
73 Bernard Ave
Brampton, Ontario


Beds
5
Baths
4
Sqft
1,500
Type
Att/Row/Twnhouse
About this Property
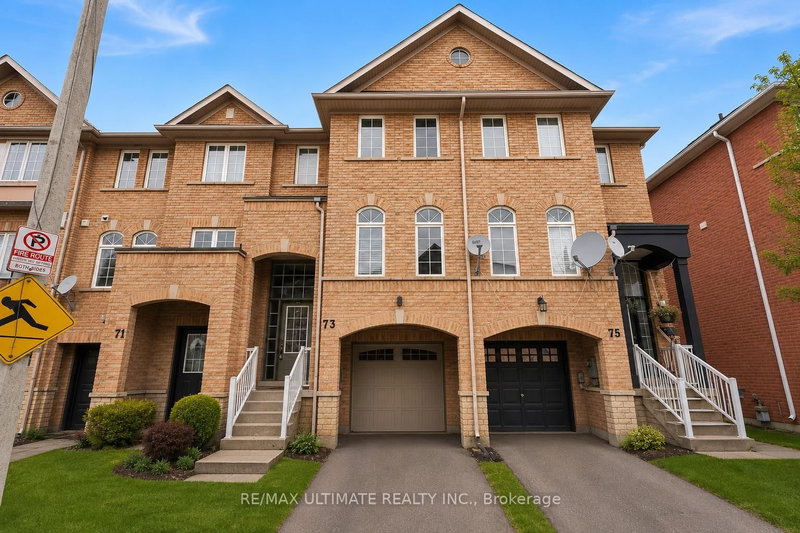
FREEHOLD 1,780 SQ. FT. PARK VIEWS FINISHED WALKOUT LOWER LEVEL! Welcome to 73 Bernard Ave, a beautifully upgraded 3-bedroom, 3-bathroom freehold townhome offering space, versatility and an exceptional setting in sought-after Fletcher's Creek.The bright, open-concept main level features pot lights, elegant finishes and spacious living and dining areas designed for both everyday living and entertaining. The modern eat-in kitchen is complete with granite countertops and stainless steel appliances, plus a walkout to an expansive deck overlooking the park and green space - the perfect backdrop for morning coffee, summer dinners or relaxing outdoors.Upstairs, retreat to the spacious primary bedroom with walk-in closet and private 3-piece ensuite, along with two additional generously sized bedrooms.The fully finished walkout lower level is a standout feature, offering a bright recreation room with direct access to the backyard plus a secondary living area and kitchenette. An incredibly versatile space ideal for extended family, a home office, gym, playroom or potential in-law suite.Step outside to a large, fully fenced backyard offering privacy and plenty of room to enjoy. Carpet-free, well maintained and move-in ready, this home offers exceptional functionality across every level.Ideally located just minutes from Sheridan College, Highways 410, 407 & 401, shopping, parks, schools and public transit. With 1,780 sq. ft., beautiful park views, a finished walkout lower level and no condo fees, this is a fantastic opportunity for families, multi-generational living or investors. A freehold opportunity you won't want to miss!
Listing Details
- MLS #
- W13720674
- Board
- PROPTX
- Market
- ontario
- Property Type
- Att/Row/Twnhouse
- Style
- 3-Storey
- Garage
- Built-In
- Garage Spaces
- 1
- Parking Spaces
- 2
- Basement
- Apartment, Sep Entrance
- Heating
- Forced Air
- Cooling
- Central Air
- Pool
- None
- Lot Size
- 18.04 × 76.91 ft
- Annual Taxes
- $4,800/yr
- Listed By
- REMAX ULTIMATE REALTY INC.
- Listed On
- August 27, 2026
Features & Extras
Extras
Fridge, Stove, D/W, Washer, Dryer, Light Fixtures
Room Measurements
| Room | Level | Size | Features |
|---|---|---|---|
| Great Rm | Ground | 3.45 × 3.76 m | Laminate, W/O To Yard, Access To Garage |
| Living | Main | 3.05 × 4.37 m | hardwood floor, O/Looks Dining |
| Dining | Main | 3.35 × 3.66 m | hardwood floor, O/Looks Living |
| Kitchen | Main | 2.74 × 3.05 m | Ceramic Floor, Window, Pot Lights |
| Breakfast | Main | 2.54 × 3.05 m | Ceramic Floor, W/O To Deck, O/Looks Park |
| Primary | 2nd | 3.35 × 4.37 m | hardwood floor, 3 Pc Ensuite, W/I Closet |
| 2nd Br | 2nd | 2.74 × 3.66 m | hardwood floor, Closet, Window |
| 3rd Br | 2nd | 2.44 × 2.9 m | hardwood floor, Closet, Window |
| Kitchen | Bsmt | 1.62 × 2.37 m | Laminate, Combined W/Br |
| Bathroom | Bsmt | 1.65 × 1.89 m | Ceramic Floor, 3 Pc Bath |
| Rec | Bsmt | 3.36 × 3.36 m | W/O To Yard, Laminate, Separate Rm |
Request information
A REMAX Hallmark® representative will follow up with you.