
73 Long Island Cres
Toronto, Ontario


Beds
6
Baths
4
Sqft
2,000
Type
Detached
About this Property
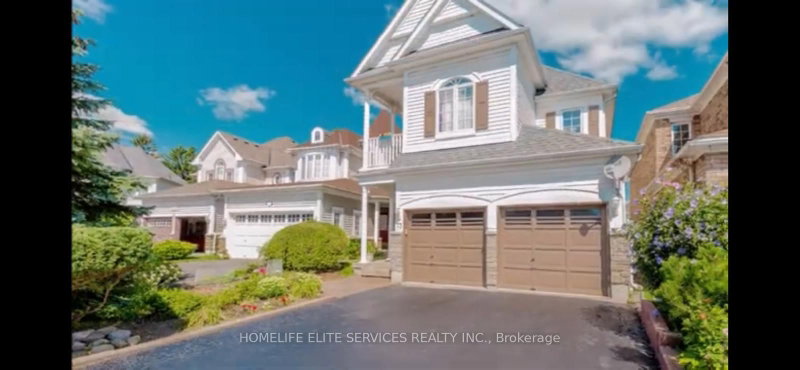
Beautiful Home Nestled In The Heart Of Scarborough, Offering Exceptional Comfort And Stunning Lakefront Living. Featuring A Grand Curved Oak Staircase Leading To The Second Floor And Professionally Installed Hardwood Flooring Throughout The Entire Home. Enjoy The Warmth And Ambiance Of A Three-Way Fireplace Along With The Convenience Of Four Parking Spaces. Ideally Situated Just Steps From The Waterfront Park And Minutes To The GO Station, TTC, Scenic Trails, Cobblestone Beaches, Schools, Library, And Major Highways.
Listing Details
- MLS #
- E13746702
- Board
- PROPTX
- Market
- ontario
- Property Type
- Detached
- Style
- 2-Storey
- Year Built
- 16-30
- Garage
- Attached
- Garage Spaces
- 2
- Parking Spaces
- 4
- Basement
- Finished
- Heating
- Forced Air
- Cooling
- Central Air
- Pool
- None
- Lot Size
- 30.19 × 108.27 ft
- Annual Taxes
- $6,150/yr
- Listed By
- HOMELIFE ELITE SERVICES REALTY INC.
- Listed On
- September 4, 2026
Features & Extras
Extras
All Elfs, Window Covering, Cac, Furnace, Cvac, Stainless Steel Fridge, Stove, B/I Dishwasher, Washer, Dryer, Stone Countertop/Backlash In Kitchen, 220V Wiring, Wired Data/Voice, Alarm System, Ro Water System, Hwt(Rental).
Room Measurements
| Room | Level | Size | Features |
|---|---|---|---|
| Living | Main | 3.08 × 4.15 m | Combined W/Dining, hardwood floor, Pot Lights |
| Dining | Main | 3.05 × 3.05 m | Combined W/Living, hardwood floor, Coffered Ceiling |
| Family | Main | 4.27 × 3.69 m | Open Concept, hardwood floor, Gas Fireplace |
| Kitchen | Main | 4.27 × 2.99 m | Backsplash, hardwood floor, Open Concept |
| Breakfast | Main | 2.75 × 3.66 m | Breakfast Area, hardwood floor, W/O To Deck |
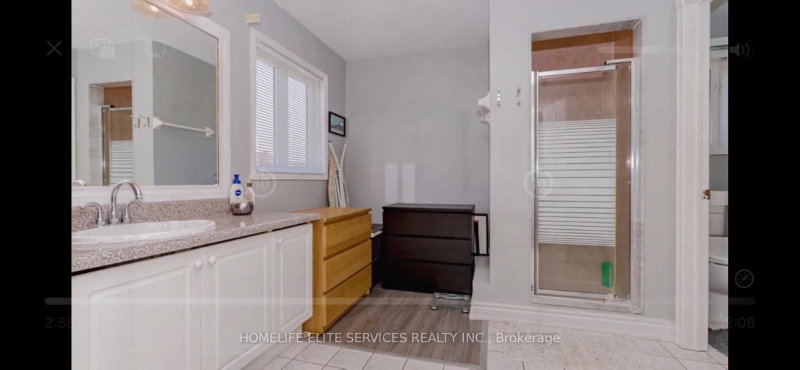
| Primary | 2nd | 5.37 × 3.66 m | 5 Pc Ensuite, hardwood floor, Large Closet |
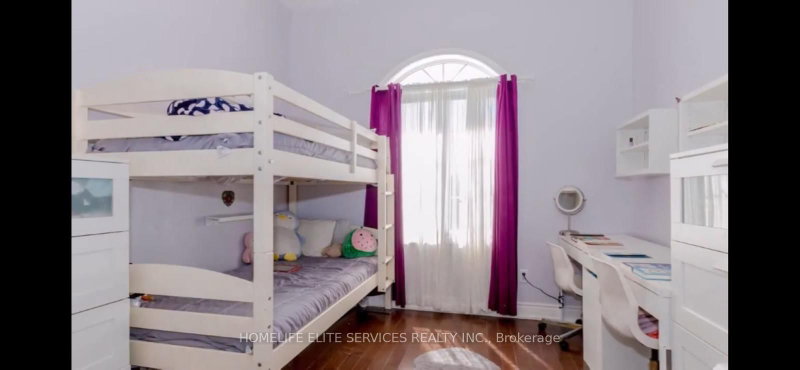
| 2nd Br | 2nd | 3.05 × 3.08 m | Large Window, hardwood floor, Large Closet |
| 3rd Br | 2nd | 3.08 × 3.08 m | Large Window, hardwood floor, Large Closet |
| 4th Br | 2nd | 3.06 × 3.06 m | Ceramic Floor, Closet, Pot Lights |
| Br | Lower | 3.15 × 2.74 m | Ceramic Floor, Closet, Pot Lights |
| Br | Lower | 3.15 × 2.89 m | Ceramic Floor, Closet, Pot Lights |
| Living | Lower | 7.51 × 5.41 m | Combined W/Kitchen, Ceramic Floor, Pot Lights |
Request information
A REMAX Hallmark® representative will follow up with you.