
73 Lywood St
Cobden, Ontario
Beds
2
Baths
2
Sqft
1,000
Type
Condo Townhouse
About this Property
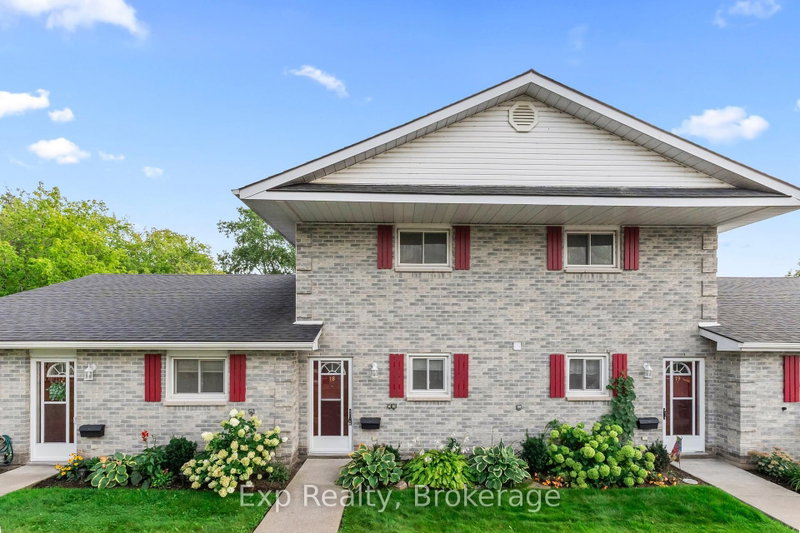
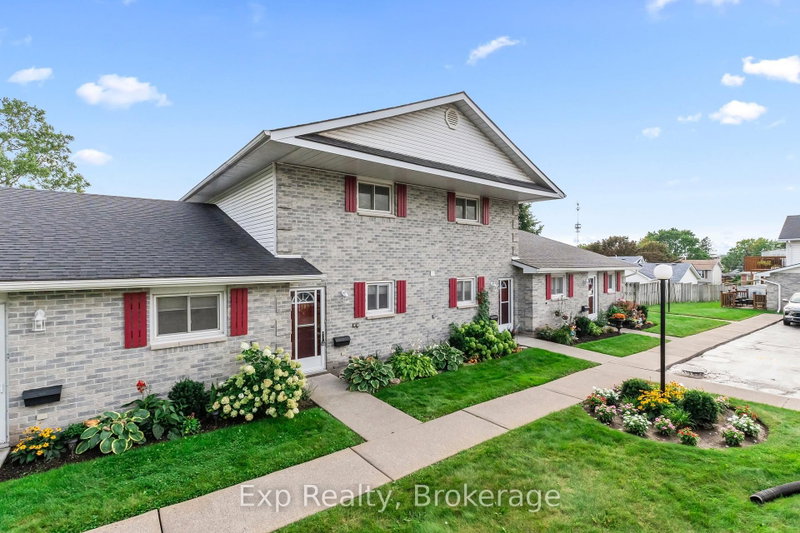
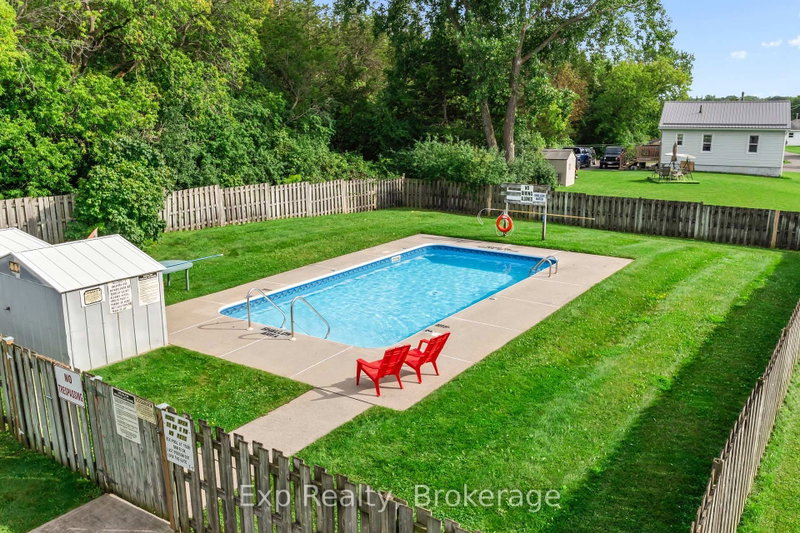
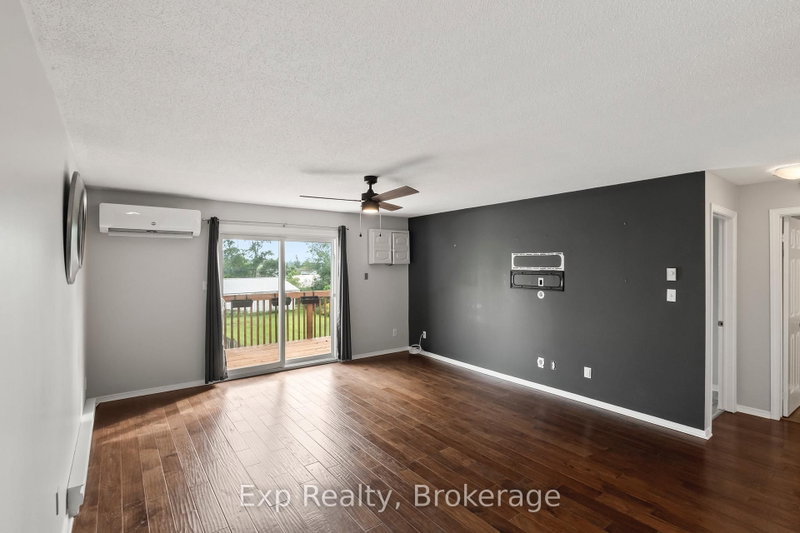
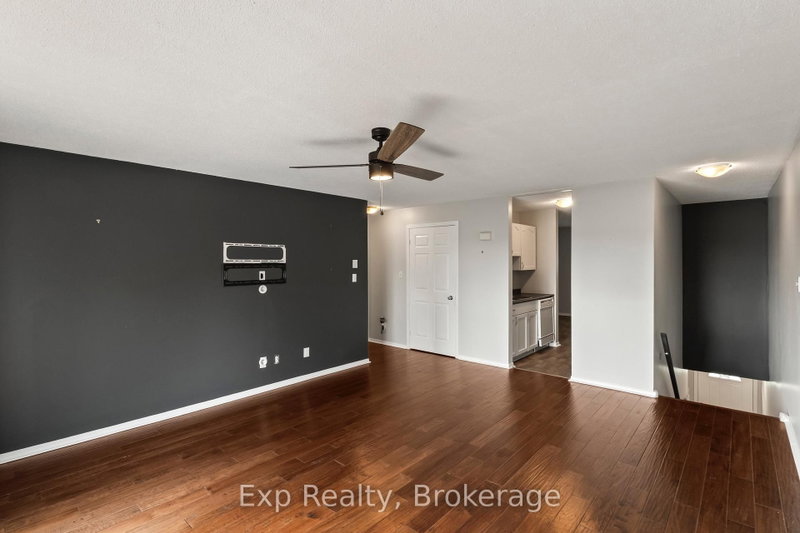
Welcome to 73 Lywood Street, Unit 18! This beautifully maintained residential condo townhouse offers comfortable, low-maintenance living with a spacious and functional layout.Situated on the second floor with convenient main floor access, this unit features two generously sized bedrooms, including a spacious primary bedroom complete with a private 3 piece ensuite. A separate 4 piece bathroom provides additional convenience for guests and the second bedroom.The functional galley style kitchen offers plenty of workspace and storage, while the living and dining areas provide a comfortable space to relax or entertain. Enjoy the added convenience of in suite laundry with your own washer and dryer. As a common element of the condominium, residents can also enjoy access to the in ground swimming pool, perfect for relaxing and enjoying the warmer months without the maintenance of a private pool. Whether you're a first time buyer, downsizing, or simply looking for a low maintenance lifestyle, this condo townhouse offers comfortable living, convenient amenities, and a great opportunity to enjoy all the benefits of condominium living.
Listing Details
- MLS #
- X13760346
- Board
- PROPTX
- Market
- ontario
- Property Type
- Condo Townhouse
- Style
- 2-Storey
- Year Built
- 31-50
- Garage
- None
- Parking Spaces
- 2
- Basement
- None
- Heating
- Baseboard
- Cooling
- Other
- Annual Taxes
- $3,186/yr
- Maint. Fee
- $555/mo
- Listed By
- Exp Realty
- Listed On
- September 9, 2026
Features & Extras
Extras
Fridge, Stove, Dishwasher, Washer, Dryer, all ELF, Shed, BBQ.
Room Measurements
| Room | Level | Size |
|---|---|---|
| Foyer | Ground | 2.44 × 1.34 m |
| Living | 2nd | 5.31 × 5.52 m |
| Kitchen | 2nd | 2.67 × 3.56 m |
| Dining | 2nd | 2.88 × 4.55 m |
| Primary | 2nd | 4.19 × 4.27 m |
| Br | 2nd | 3.83 × 4.01 m |
| Bathroom | 2nd | 2.74 × 3.04 m |
| Bathroom | 2nd | 1.58 × 1.88 m |
| Utility | 2nd | 1.63 × 2.13 m |
Request information
A REMAX Hallmark® representative will follow up with you.