
73 Main St
West Nipissing, Ontario

Beds
3
Baths
2
Sqft
1,500
Type
Detached
About this Property
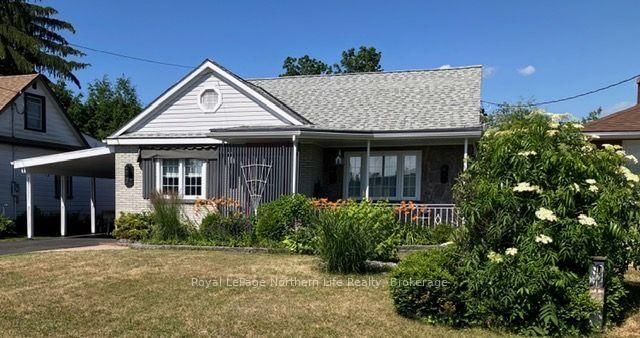
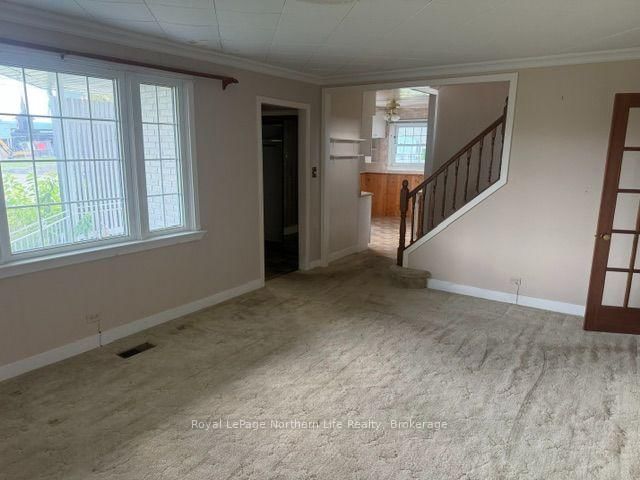
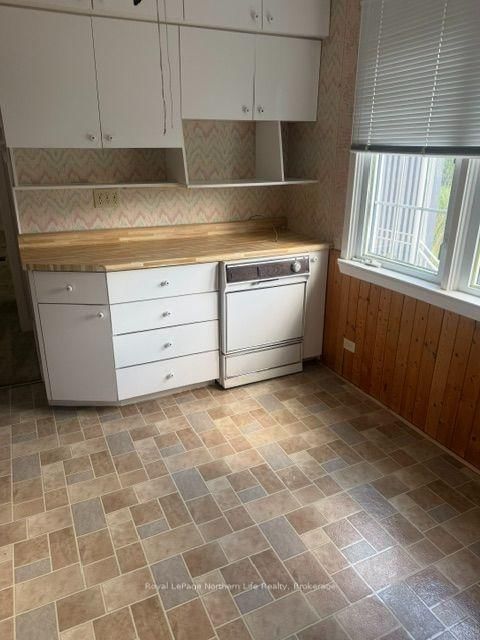
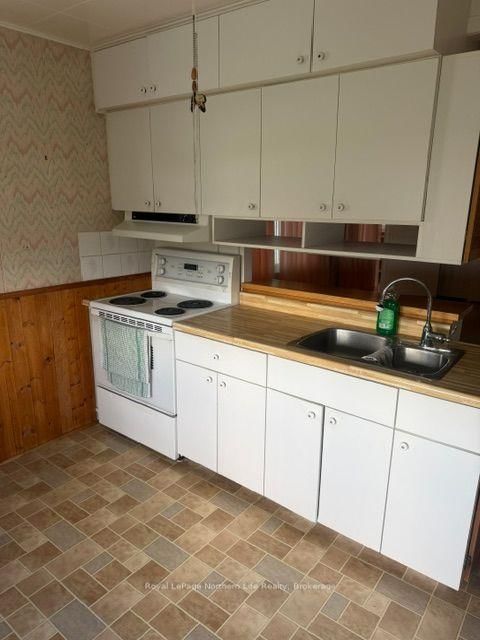
Welcome to 73 Main St in Sturgeon Falls, a warm and inviting 3-bedroom home filled with original 1950s charm and character. This property offers an excellent opportunity to make it your own while enjoying a cozy, well-maintained living space in a prime family-friendly location. The main floor features a large living room with a bright picture window overlooking the school yard, a functional kitchen, a separate dining room, a 4-piece bath, and a convenient main-floor bedroom. Upstairs, you'll find two spacious bedrooms with plenty of storage along with a second large 4-piece bath, providing great flexibility for family living. The basement offers additional space with a rec room and a large utility room, perfect for storage, hobbies, or future development. Outside, enjoy a rear deck, storage shed, and a covered carport paired with a paved driveway. The home boasts excellent curb appeal and sits within walking distance of all local amenities - schools, downtown, playgrounds, and just steps from the beach. Asking $379,900.00
Listing Details
- MLS #
- X13678044
- Board
- PROPTX
- Market
- ontario
- Property Type
- Detached
- Style
- 1 1/2 Storey
- Year Built
- 51-99
- Garage
- Carport
- Garage Spaces
- 1
- Parking Spaces
- 5
- Basement
- Part Bsmt, Finished
- Heating
- Forced Air
- Cooling
- Central Air
- Pool
- None
- Lot Size
- 50 × 132 ft
- Annual Taxes
- $2,500/yr
- Listed By
- Royal LePage Northern Life Realty, Brokerage
- Listed On
- August 14, 2026
Features & Extras
Extras
Fridge, stove, dishwasher, washer, dryer.
Room Measurements
| Room | Level | Size | Features |
|---|---|---|---|
| Kitchen | Main | 3.6 × 2.68 m | |
| Dining | Main | 2.91 × 3.6 m | |
| Living | Main | 3.94 × 5.5 m | |
| Office | Main | 2.3 × 2.4 m | |
| Br | Main | 3.1 × 3.7 m | |
| Bathroom | Main | 2.0 × 1.97 m | 4 Pc Bath |
| Foyer | Main | 1.64 × 1.65 m | |
| Br | Upper | 4.0 × 4.0 m | |
| Br | Upper | 4.0 × 2.48 m | |
| Bathroom | Upper | 3.37 × 2.0 m | 4 Pc Bath |
| Rec | Bsmt | 5.34 × 3.4 m |
Request information
A REMAX Hallmark® representative will follow up with you.