
73 Pinehurst Estates
Petawawa, Ontario


Beds
2
Baths
1
Sqft
700
Type
Mobile/Trailer
About this Property
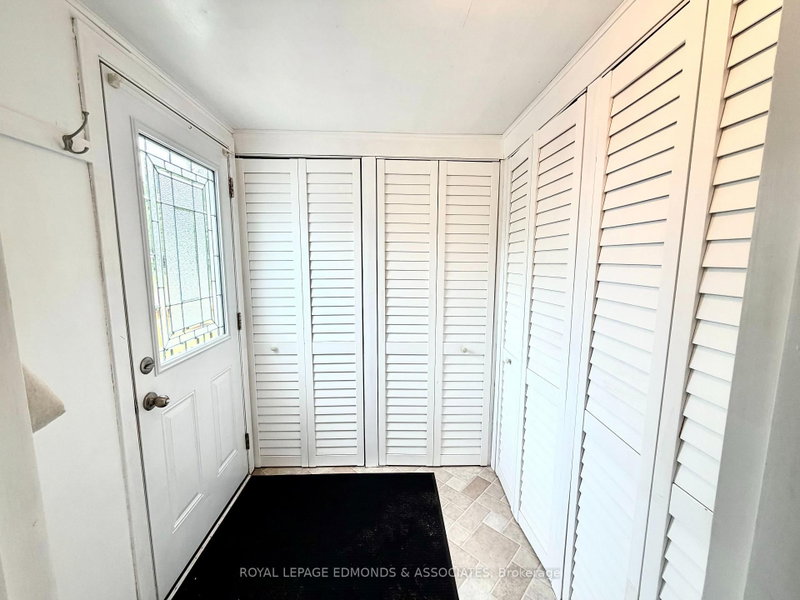
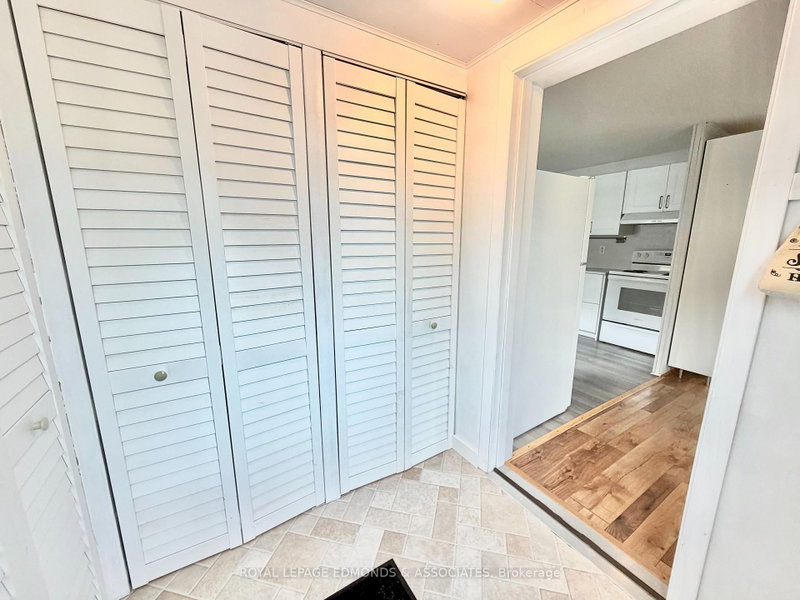
Welcome to this impeccably maintained, turn-key mobile home offering comfortable, low-maintenance living. Featuring 2 bedrooms and 1 bathroom, this bright and inviting home is filled with natural light thanks to its abundance of windows and fresh, light-coloured décor throughout. Step inside through the spacious mudroom, complete with ample closet and storage space, before entering the welcoming living room that flows seamlessly into the updated kitchen, creating an open and functional layout. The thoughtfully designed floor plan places the laundry area conveniently in the hallway between the primary bedroom and the main bathroom. A second bedroom is located at the end of the hall, providing privacy and flexibility for guests, family members, or a home office. Pride of ownership is evident throughout every space of this well-cared-for home. Enjoy outdoor living on either of the two recently updated decks, perfect for relaxing or entertaining. Recent updates include a fully owned electric furnace and hot water tank (2025), as well as extensive crawl space insulation upgrades designed to help protect plumbing and improve efficiency during the winter months. Outside, you'll appreciate the double-wide, newly paved driveway, storage shed, and minimal yard maintenance, allowing you to spend more time enjoying your home and less time maintaining it. Move in with confidence and enjoy the benefits of a home that has been meticulously maintained and thoughtfully updated from top to bottom. Virtual Stagging is used to show configuration of furniture in the home.
Listing Details
- MLS #
- X13471540
- Board
- PROPTX
- Market
- ontario
- Property Type
- Mobile/Trailer
- Style
- Bungalow
- Garage
- None
- Parking Spaces
- 2
- Basement
- None
- Heating
- Forced Air
- Cooling
- None
- Pool
- None
- Listed By
- ROYAL LEPAGE EDMONDS & ASSOCIATES
- Listed On
- June 20, 2026
Features & Extras
Extras
Fridge, Stove, Washer, Dryer, Shed, All Window coverings with hardware, All Shelving, All Bathroom fixtures and mirror.
Room Measurements
| Room | Level | Size |
|---|---|---|
| Living | Main | 3.65 × 4.26 m |
| Kitchen | Main | 3.04 × 3.65 m |
| Primary | Main | 2.74 × 3.65 m |
| Bathroom | Main | 1.52 × 2.13 m |
| Br | Main | 3.65 × 2.74 m |
| Foyer | Main | 2.43 × 2.43 m |
Request information
A REMAX Hallmark® representative will follow up with you.