
73 Sprucewood Dr E
Markham, Ontario


Beds
7
Baths
5
Sqft
3,500
Type
Detached
About this Property
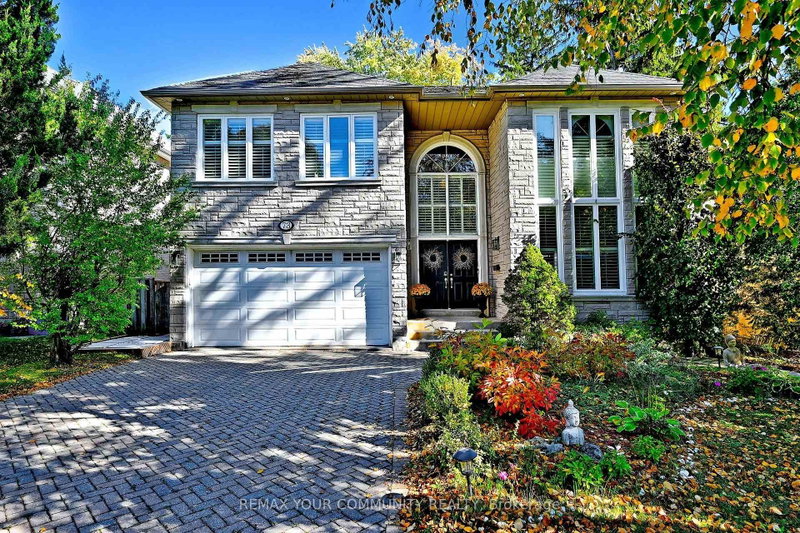
Beautiful 5-Bdrm Executive Home Located On A Quiet Dead-End Street In One Of Thornhill's Most Desirable Neighbourhoods* Backs Onto Ravine* Approx. 4,216 Sq.Ft.* Approx. $150,000 Spent On Interior Renovations In 2019, Including Kitchen, Bathrooms, Bsmt, Interior Painting & FamilyRoom Wall Panelling* Additional $30,000 Spent On Deck* 2-Storey Foyer* Wide-Plank Hardwood Flrs Throughout Main Floor* Large Kitchen* Family Rm & Office* 9' Ceilings On Main Floor* 2 Staircases To Bsmt* All 2nd-Floor Bdrms Feature Ensuites (Including Jack & Jill) & Walk-InClosets* Professionally Finished Bsmt With Separate, Self-Contained In-Law Suite Featuring ,3-Pc Bath & Kitchen* Large Private Backyard* Located In A Highly Sought-After Thornhill Neighbourhood With Excellent Schools Nearby* A Must See!
Listing Details
- MLS #
- N14107232
- Board
- PROPTX
- Market
- ontario
- Property Type
- Detached
- Style
- 2-Storey
- Year Built
- 16-30
- Garage
- Attached
- Garage Spaces
- 2
- Parking Spaces
- 8
- Basement
- Apartment, Fin W/O
- Heating
- Forced Air
- Cooling
- Central Air
- Pool
- None
- Lot Size
- 52.29 × 286.96 ft
- Annual Taxes
- $11,975/yr
- Listed By
- REMAX YOUR COMMUNITY REALTY
- Listed On
- October 20, 2026
Features & Extras
Extras
Stainless Steel Fridge, Gas Cooktop, B/l Oven, B/l Micro, B/l Dw, Washer, Dryer, All Elfs, California Shutters, Cac, Cvac & Equip, Alarm Sys, Gdo & 2 Remotes, Garden Shed, Humidifier
Room Measurements
| Room | Level | Size | Features |
|---|---|---|---|
| Living | Main | 3.38 × 5.82 m | hardwood floor, Crown Moulding, French Doors |
| Dining | Main | 3.38 × 5.52 m | hardwood floor, Crown Moulding, French Doors |
| Kitchen | Main | 2.78 × 4.02 m | hardwood floor, Crown Moulding, Granite Counter |
| Breakfast | Main | 3.54 × 5.61 m | hardwood floor, W/O To Deck, O/Looks Backyard |
| Family | Main | 4.029 × 5.33 m | hardwood floor, Gas Fireplace, Pot Lights |
| Office | Main | 2.87 × 3.47 m | hardwood floor, Panelled |
| Primary | 2nd | 4.91 × 5.52 m | hardwood floor, 5 Pc Ensuite, Double Closet |
| 2nd Br | 2nd | 3.38 × 5.21 m | hardwood floor, W/I Closet, Semi Ensuite |
| 3rd Br | 2nd | 3.38 × 4.0 m | hardwood floor, W/I Closet, Semi Ensuite |
| 4th Br | 2nd | 3.38 × 5.12 m | hardwood floor, W/I Closet, Semi Ensuite |
| 5th Br | 2nd | 3.38 × 3.56 m | hardwood floor, Semi Ensuite |
| Rec | Bsmt | 3.5 × 11.5 m | Vinyl Floor, Gas Fireplace, Walk-Up |
| Br | Bsmt | 3.2 × 2.7 m | Broadloom, Closet |
| Kitchen | Bsmt | 0.0 × 0.0 m | Vinyl Floor, Granite Counter, Open Concept |
| Br | Bsmt | 5.0 × 3.6 m | Broadloom, Double Closet |
| Exercise | Bsmt | 5.0 × 4.5 m |
Request information
A REMAX Hallmark® representative will follow up with you.