
73 Ted Wray Circ
Toronto, Ontario
Beds
3
Baths
3
Sqft
1,100
Type
Att/Row/Twnhouse
About this Property
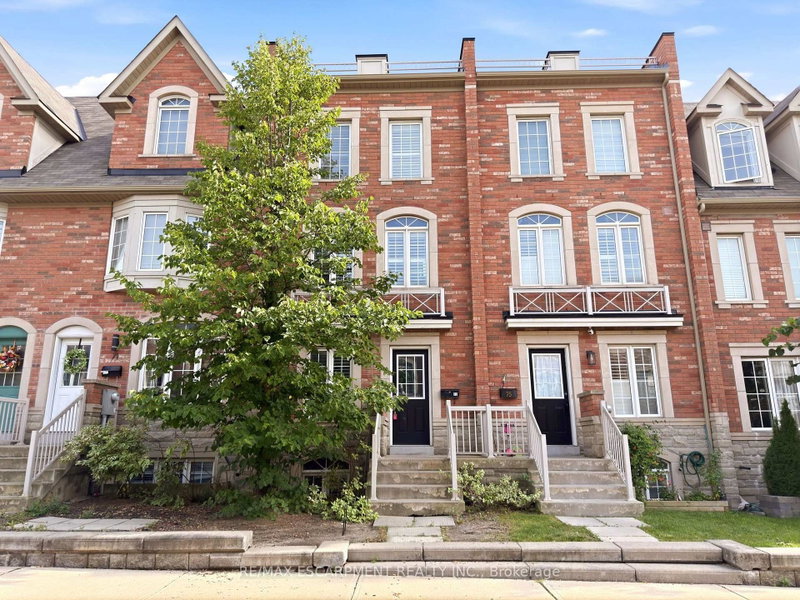
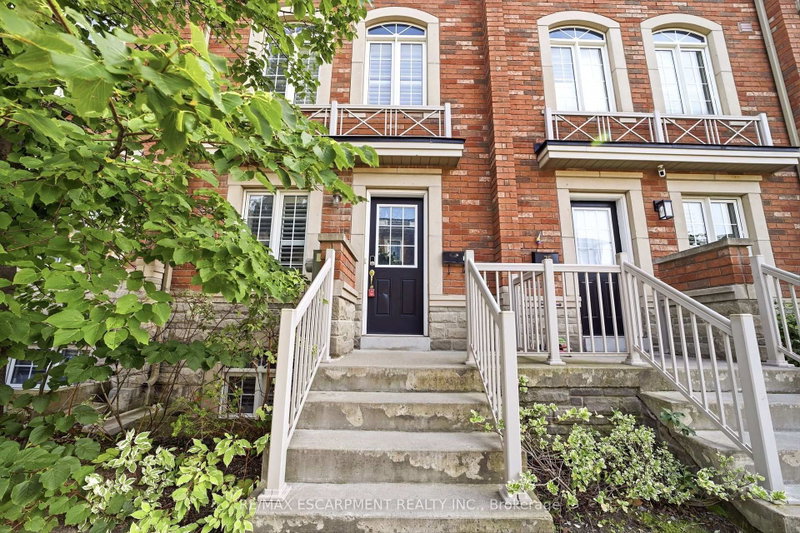
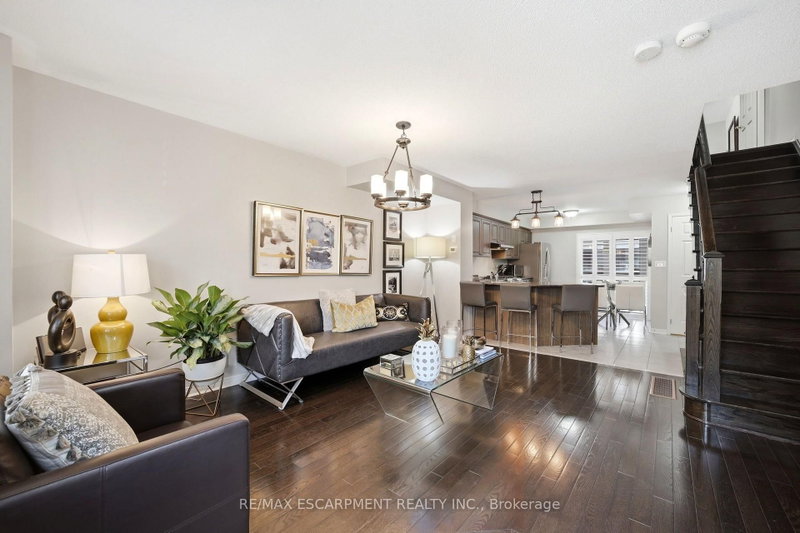
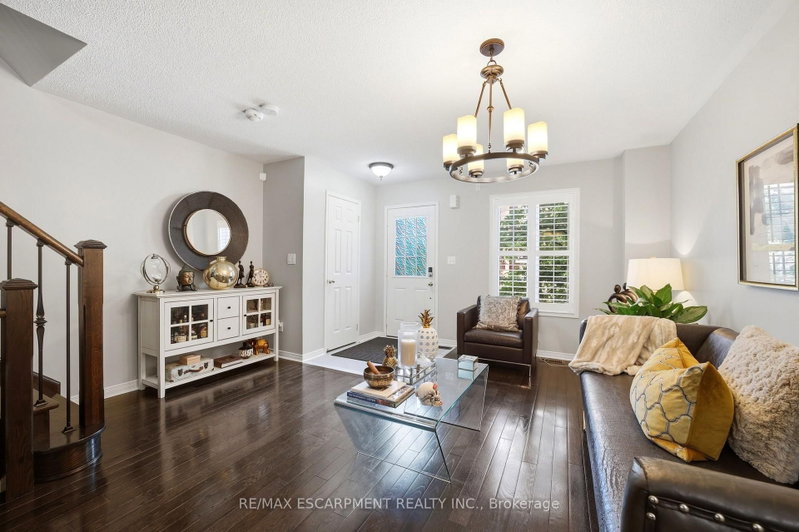
Welcome to Oakdale Village! This beautiful freehold executive townhome offers thoughtfully designed living space across four levels. The main level features hardwood flooring, an open-concept kitchen and living area, a convenient powder room, and a walkout from the kitchen to an enclosed patio. The spacious layout provides ample room for everyday living, entertaining, and working from home. The generous primary bedroom features a private ensuite and walk-in closet, with access to a sunny rooftop patio offering additional outdoor living space. Conveniently located with easy access to major highways, the airport, Humber River Hospital, and a variety of nearby amenities. A well-appointed home offering a comfortable blend of style, space, and functionality.
Listing Details
- MLS #
- W13770058
- Board
- PROPTX
- Market
- ontario
- Property Type
- Att/Row/Twnhouse
- Style
- 3-Storey
- Year Built
- 6-15
- Garage
- Built-In
- Garage Spaces
- 1
- Parking Spaces
- 1
- Basement
- Finished
- Heating
- Forced Air
- Cooling
- Central Air
- Pool
- None
- Lot Size
- 15.49 × 62.34 ft
- Annual Taxes
- $3,805/yr
- Listed By
- REMAX ESCARPMENT REALTY INC.
- Listed On
- September 10, 2026
Features & Extras
Extras
Dishwasher, Dryer, Garage Door Opener, Gas Stove, Refrigerator, Smoke Detector, Washer, Window Coverings, All ELF'S
Room Measurements
| Room | Level | Size | Features |
|---|---|---|---|
| Living | Ground | 4.9 × 4.32 m | |
| Kitchen | Ground | 4.39 × 4.31 m | Eat-In Kitchen |
| Other | Ground | 2.64 × 4.32 m | Balcony |
| Bathroom | Ground | 1.78 × 1.33 m | 2 Pc Bath |
| Family | Main | 3.61 × 4.32 m | |
| Bathroom | Main | 1.54 × 2.07 m | 4 Pc Bath |
| Laundry | Main | 1.02 × 81.0 m | |
| Br | Main | 3.28 × 2.43 m | |
| Br | Main | 4.57 × 3.0 m | |
| Primary | 2nd | 6.09 × 3.3 m | W/I Closet |
| Bathroom | 2nd | 3.12 × 4.32 m | 4 Pc Ensuite |
| Other | 2nd | 2.86 × 3.12 m | Balcony |
| Rec | Bsmt | 6.1 × 4.32 m | |
| Other | Bsmt | 1.48 × 1.5 m | |
| Utility | Bsmt | 4.35 × 1.33 m |
Request information
A REMAX Hallmark® representative will follow up with you.