
7327 Rainham Rd
Haldimand, Ontario


Beds
5
Baths
3
Sqft
2,500
Type
Detached
About this Property
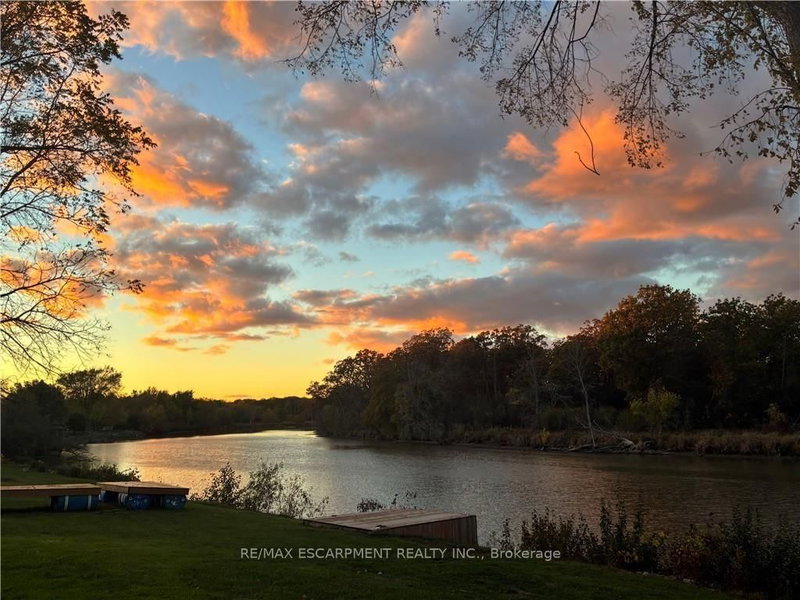
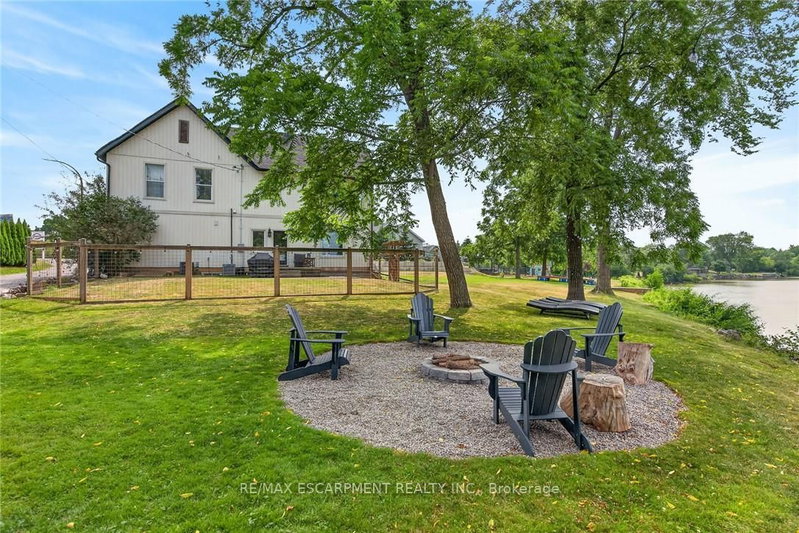
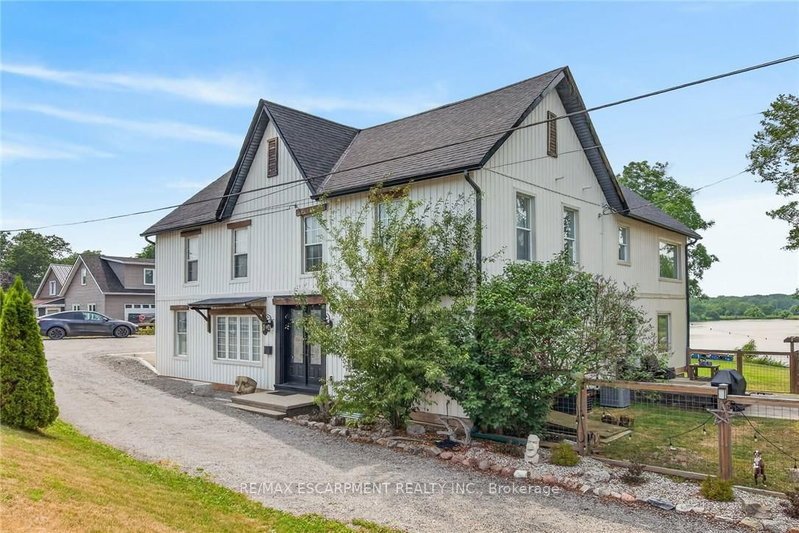
Gorgeous waterfront "Estate" located in friendly hamlet of Byng, a short walk over Grand Bridge leads to all of Dunnville's amenities incs Hospital, schools, churches, shopping, eateries, downtown district & River park w/boat launch. Positioned majestically on 0.53 ac armour stone landscaped/terraced lot is completely renovated 2 storey "Villa" enjoying over 300ft of frontage on scenic tributary w/direct Grand River/Lake Erie access - imagine boating, paddle boarding, kayaking or fishing from your own dock. Double 8ft doors provides entry to grand foyer introducing 2979sf of opulent living area highlighted w/stunning kitchen sporting classic cabinetry, huge WI pantry, period wooden island, roomy dinette & walk-out to 250sf tiered concrete entertainment patio - ultimate venue to savor Dunnville Dam/River views - onto inviting rear living room offering 2 patio door walk-outs - continues past 3pc bath to spacious family room & multi-purpose room - incs queen sized "Murphy Bed" - perfect MF bedrm, play room, office or home gym. Dramatic 8.6ft-10ft ceilings, engineered "distressed" hardwd flooring & stylish accent walls/ceilings compliment décor w/timeless elegance. Original staircase ascends to impressive upper level boasts 9.6ft ceilings, transom windows & wide corridor extending to north-wing primary bedroom flooded w/natural light flowing thru oversized windows - pass thru massive walk-in closet to chicly appointed 5pc en-suite embracing the warmth of heated floors, 2 bedrooms flanked by 4pc Jack & Jill bath, convenient laundry station & 4th bedroom - ensure all upper level square footage is utilized. Versatile 949sf service-style basement houses mechanicals & side walk-out. Attached 200sf workshop or "He/She" hang out - ftrs insulated interior & hydro. Extras - 2 newer n/g furnaces w/AC, 6000 gal cistern, UV purification, septic, 200 amp hydro, newer roof shingles, 12x12 2-storey shed & 8x7 vinyl cabana/bar building. Make this River Fantasy your Grand Reality!
Listing Details
- MLS #
- X13609110
- Board
- PROPTX
- Market
- ontario
- Property Type
- Detached
- Style
- 2-Storey
- Year Built
- 100+
- Garage
- None
- Parking Spaces
- 15
- Basement
- Part Bsmt, Unfinished
- Heating
- Forced Air
- Cooling
- Central Air
- Pool
- None
- Lot Size
- 262.14 × 235.53 ft
- Annual Taxes
- $5,150/yr
- Listed By
- REMAX ESCARPMENT REALTY INC.
- Listed On
- July 27, 2026
Features & Extras
Extras
Carbon Monoxide Detector, Dishwasher, Dryer, Hot Water Tank Owned, Range Hood, Refrigerator, Smoke Detector, Stove, Washer, Window Coverings, attached int/ext light fixtures, bathroom mirrors, ceiling fans, 8x7 vinyl bar/shed/cabana, garden wood shed, murphy bed, antique wood kitchen island
Room Measurements
| Room | Level | Size | Features |
|---|---|---|---|
| Living | Main | 4.93 × 6.1 m | Hardwood Floor |
| Kitchen | Main | 4.39 × 4.09 m | Eat-In Kitchen, hardwood floor, Pantry |
| Dining | Main | 2.21 × 4.34 m | Hardwood Floor |
| Family | Main | 6.05 × 3.73 m | Hardwood Floor |
| Br | Main | 6.12 × 2.77 m | |
| Bathroom | Main | 1.8 × 2.49 m | 3 Pc Bath |
| Other | Main | 2.03 × 2.13 m | Hardwood Floor |
| Workshop | Main | 3.05 × 6.1 m | |
| Br | 2nd | 4.01 × 2.87 m | |
| Br | 2nd | 5.08 × 3.07 m | |
| Br | 2nd | 2.92 × 4.11 m | |
| Other | 2nd | 4.06 × 3.2 m | |
| Primary | 2nd | 3.2 × 4.57 m | W/I Closet |
| Laundry | 2nd | 4.24 × 2.77 m | |
| Bathroom | 2nd | 2.87 × 3.15 m | 5 Pc Ensuite, Heated Floor |
| Bathroom | 2nd | 3.0 × 2.57 m | 4 Pc Bath |
| Foyer | 2nd | 7.26 × 2.18 m |
Request information
A REMAX Hallmark® representative will follow up with you.