
733 Morris St
Clarence-Rockland, Ontario



Beds
3
Baths
2
Sqft
700
Type
Att/Row/Twnhouse
About this Property
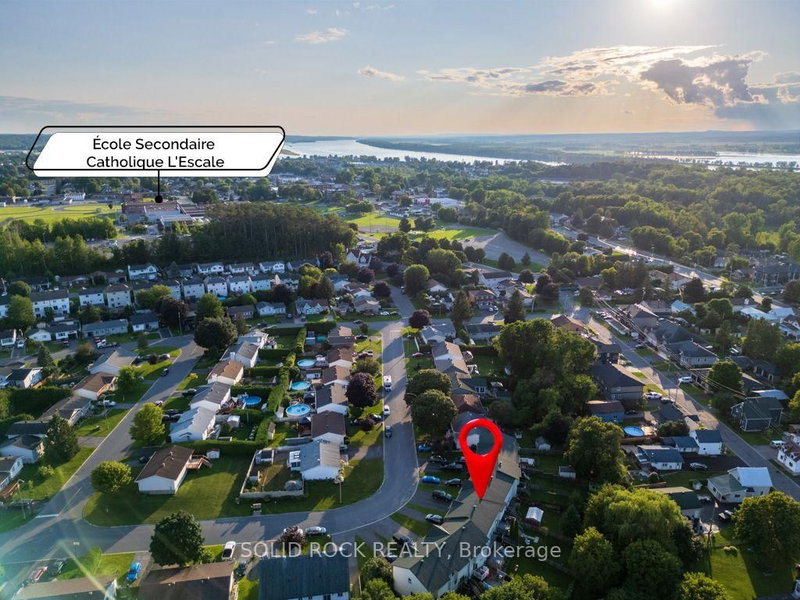
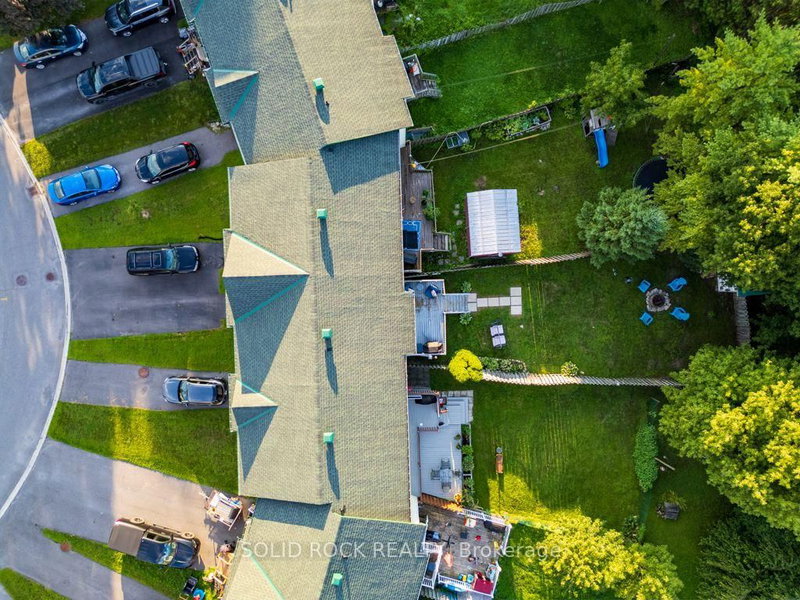
Welcome to 733 Morris, a bright and inviting home offering a comfortable layout and plenty of space for the whole family.The main level features a welcoming entrance and a spacious open-concept living and dining area, filled with natural light and ideal for both everyday living and entertaining. The functional kitchen offers generous counter space, plenty of cabinetry and direct access to the backyard, making outdoor dining and summer gatherings easy and convenient.Upstairs, you'll find three comfortable bedrooms, including a spacious primary bedroom, along with a well-appointed full bathroom.The finished basement provides valuable additional living space that can easily accommodate a family room, home office, playroom or recreational area. A separate laundry area and additional storage space complete the lower level.Outside, enjoy a private backyard surrounded by mature greenery, along with a driveway providing convenient parking.Located in an established residential neighbourhood and close to schools, parks and everyday amenities, 733 Morris offers a great combination of space, comfort and convenience.A wonderful opportunity for first-time buyers, growing families or anyone looking for a welcoming place to call home!
Listing Details
- MLS #
- X13667994
- Board
- PROPTX
- Market
- ontario
- Property Type
- Att/Row/Twnhouse
- Style
- 2-Storey
- Garage
- None
- Parking Spaces
- 2
- Basement
- Finished
- Heating
- Baseboard
- Cooling
- Wall Unit
- Pool
- None
- Lot Size
- 15.98 × 158.53 ft
- Annual Taxes
- $2,920/yr
- Listed By
- SOLID ROCK REALTY
- Listed On
- August 12, 2026
Features & Extras
Extras
fridge, stove, washer, dryer, curtains and rods, shed, BBQ, 2 x thermopompes, fixtures
Room Measurements
| Room | Level | Size |
|---|---|---|
| Kitchen | Main | 2.46 × 4.87 m |
| Living | Main | 6.12 × 4.9 m |
| Powder Rm | Main | 2.1 × 1.87 m |
| Primary | 2nd | 3.12 × 4.19 m |
| 2nd Br | 2nd | 3.1 × 2.92 m |
| Bathroom | 2nd | 3.1 × 2.1 m |
| Family | Bsmt | 4.06 × 5.21 m |
Request information
A REMAX Hallmark® representative will follow up with you.