
734 Front St
Pembroke, Ontario

Beds
4
Baths
2
Sqft
1,500
Type
Detached
About this Property
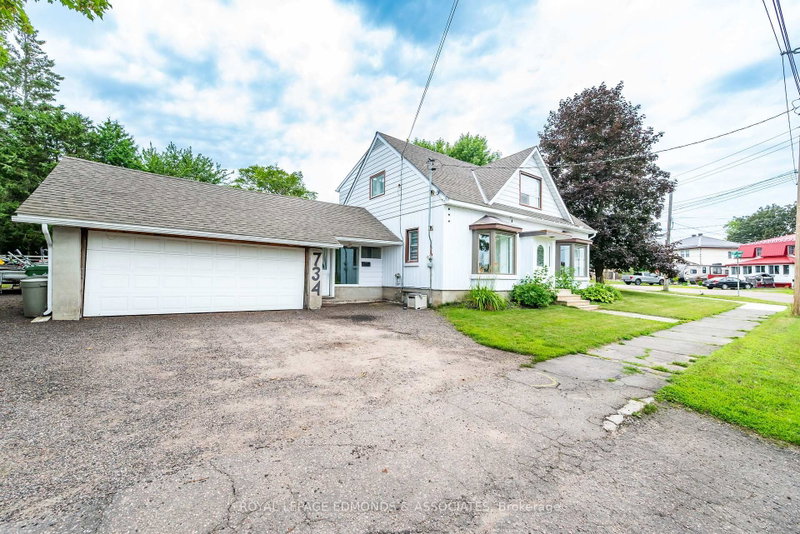
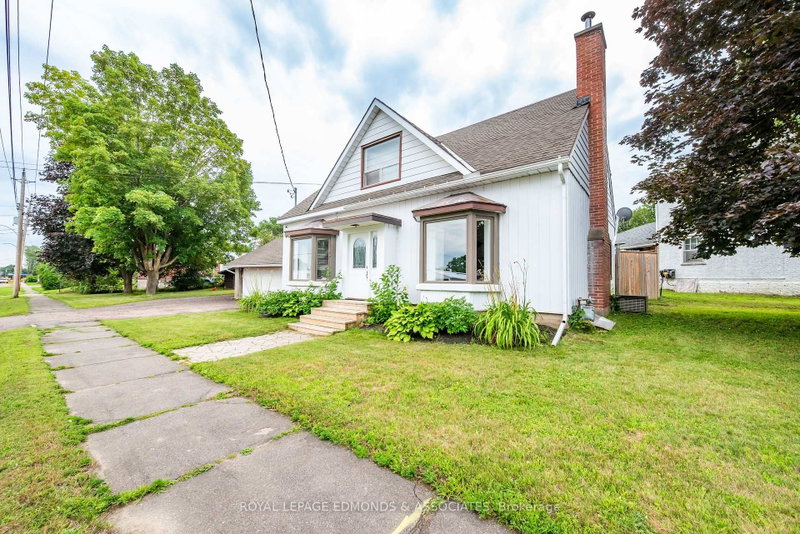
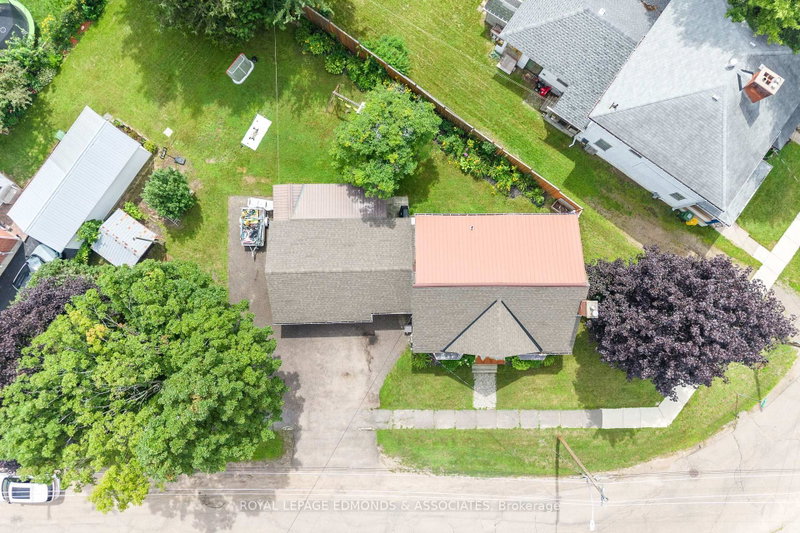
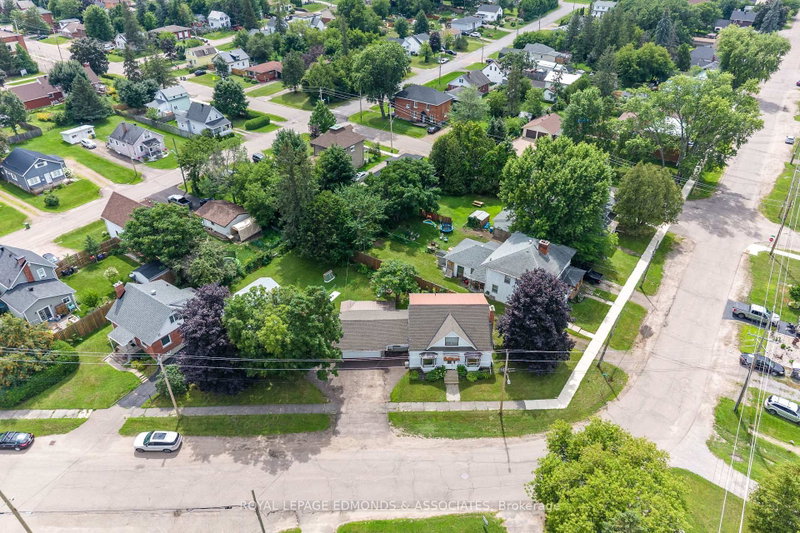
Welcome to this spacious and inviting two storey home, perfectly suited for families looking to grow, in an quiet neighbourhood, within walking distance to schools and parks. The main level features a generous living room complete with a cozy wood burning fireplace, creating the perfect space to relax and unwind. The bright kitchen and dining area provide plenty of room for family meals and entertaining, while a convenient two piece bathroom & office area adds functionality to the main floor. A standout feature of the home is the attached garage and large mudroom, providing an excellent transition between the outdoors and the main living space. The mudroom also offers direct access to the covered rear porch, overlooking the backyard. Upstairs, you'll find four spacious bedrooms along with a full bathroom, providing ample accommodation for your growing family. The basement adds even more versatility, featuring a dedicated laundry room and abundant storage space for all your seasonal items and household needs. Don't miss the opportunity to make this welcoming family home your own!
Listing Details
- MLS #
- X13659678
- Board
- PROPTX
- Market
- ontario
- Property Type
- Detached
- Style
- 2-Storey
- Garage
- Attached
- Garage Spaces
- 2
- Parking Spaces
- 4
- Basement
- Full, Unfinished
- Heating
- Forced Air
- Cooling
- Central Air
- Pool
- None
- Lot Size
- 161.06 × 28.05 ft
- Annual Taxes
- $4,965/yr
- Listed By
- ROYAL LEPAGE EDMONDS & ASSOCIATES
- Listed On
- August 10, 2026
Features & Extras
Extras
Oven, Cook top, Dishwasher, Fridge,
Room Measurements
| Room | Level | Size | Features |
|---|---|---|---|
| Kitchen | Main | 3.1 × 2.8 m | |
| Dining | Main | 3.8 × 3.4 m | |
| Bathroom | Main | 1.6 × 1.6 m | 2 Pc Bath |
| Office | Main | 3.6 × 2.4 m | |
| Living | Main | 4.8 × 5.2 m | |
| Primary | 2nd | 5.2 × 3.8 m | |
| Br | 2nd | 3.6 × 3.0 m | |
| Br | 2nd | 3.3 × 3.5 m | |
| Br | 2nd | 3.4 × 2.5 m | |
| Bathroom | 2nd | 2.0 × 2.6 m | 4 Pc Bath |
| Other | Bsmt | 7.4 × 3.4 m | |
| Utility | Bsmt | 7.1 × 5.1 m | |
| Laundry | Bsmt | 2.6 × 3.0 m |
Request information
A REMAX Hallmark® representative will follow up with you.