
734 Mountain Rd
Collingwood, Ontario



Beds
7
Baths
3
Sqft
2,500
Type
Detached
About this Property
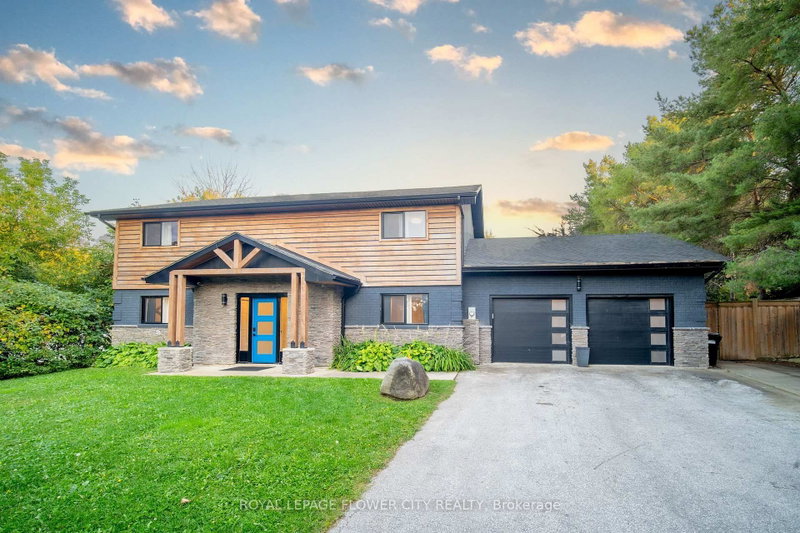
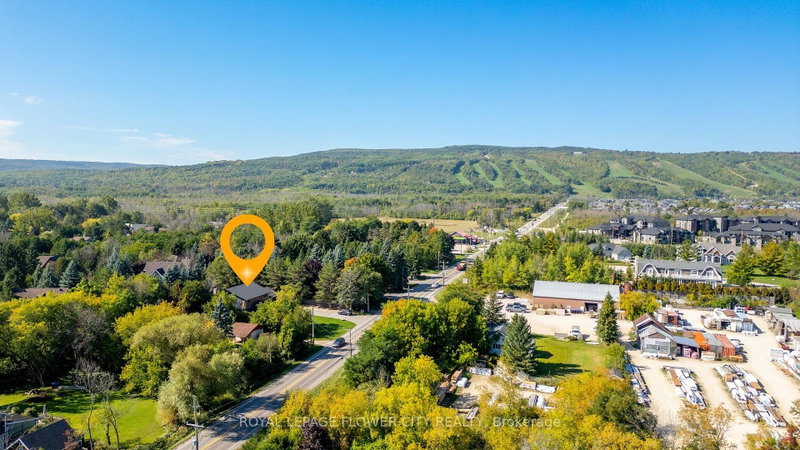
FALL SEASONAL RENTAL (~3 months). Welcome to 734 Mountain Road, Collingwood - your ultimate summer escape just minutes from Blue Mountain Village! This beautifully renovated 7-bedroom, 3-bathroom home is perfect for large families, multi-family getaways, or group retreats. The open-concept main floor features a modern kitchen with stainless steel appliances, a spacious dining area, and a bright living room with a real wood-burning fireplace. A second living space offers additional room to spread out. Upstairs you'll find generously sized bedrooms throughout. Step outside to your own private outdoor oasis - the perfect way to unwind after a day of hiking, biking, or exploring Georgian Bay beaches. The converted garage features a dedicated game room, ideal for rainy days and evening entertainment. With parking for 6+ vehicles, this property easily accommodates large groups. Located on a quiet road in Collingwood, you're just a short drive to Blue Mountain Resort, Scandinave Spa, world-class golf courses, Thornbury, and the shores of Georgian Bay. Fully furnished and move-in ready - just bring your bags! Flexible dates and pets considered. Tenant and tenant's agent to verify all measurements and property details independently.
Listing Details
- MLS #
- S13449506
- Board
- PROPTX
- Market
- ontario
- Property Type
- Detached
- Style
- 2-Storey
- Garage
- Attached
- Parking Spaces
- 8
- Basement
- None
- Heating
- Forced Air
- Cooling
- Central Air
- Pool
- None
- Listed By
- ROYAL LEPAGE FLOWER CITY REALTY
- Listed On
- June 16, 2026
Features & Extras
Extras
Linens & Towels, All Kitchen Contents, All Furnishings, Patio Furniture, BBQ, Game Room Equipment, Refrigerator, Stove, Dishwasher, Microwave, Washer, Dryer, Carbon Monoxide Detector, Smoke Detectors, Window Coverings, Lawn Maintenance
Room Measurements
| Room | Level | Size | Features |
|---|---|---|---|
| Dining | Main | 4.17 × 4.44 m | |
| Kitchen | Main | 2.95 × 4.44 m | |
| Living | Main | 4.39 × 5.05 m | |
| Sunroom | Main | 4.67 × 3.66 m | Hot Tub |
| Br | Main | 4.47 × 2.31 m | |
| Br | Main | 4.39 × 4.88 m | |
| Br | 2nd | 3.43 × 3.91 m | |
| Br | 2nd | 3.43 × 3.58 m | |
| Br | 2nd | 3.45 × 3.05 m | |
| Br | 2nd | 4.85 × 3.28 m | |
| Br | 2nd | 4.85 × 3.28 m |
Request information
A REMAX Hallmark® representative will follow up with you.