
7340 Markham Rd
Markham, Ontario


Beds
2
Baths
1
Sqft
1,200
Type
Condo Apt
About this Property
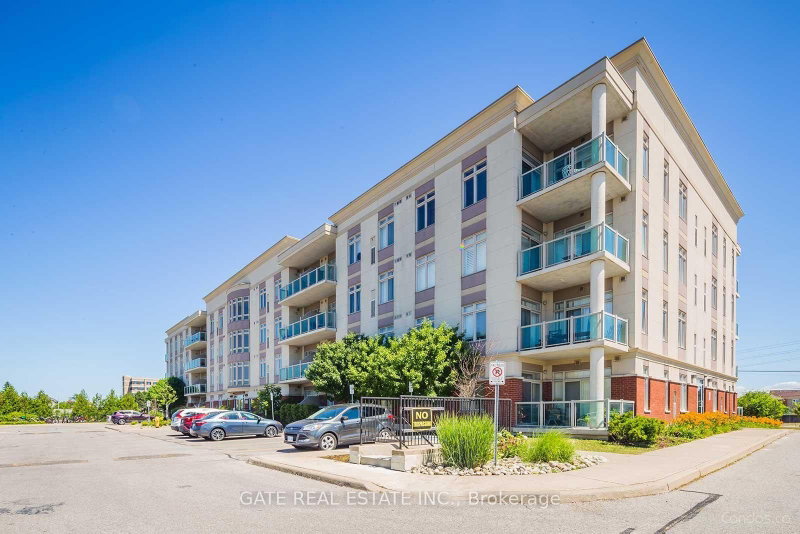
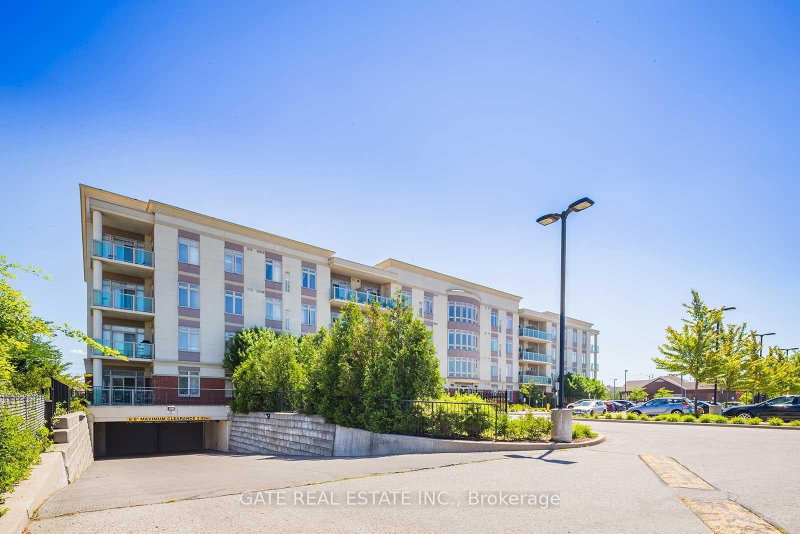
Beautifull, Bright, Well Maintained, 1+1 Bdrm & 1 Full Bathroom Condo Suite Located in the High Demand Middlefield Community in Markham. One Level Living with Spacious Rooms, Larger than most stacked town-homes. Large Family Size Kitchen with Granite Countertop, Lots of Counter Space and Maple Wood Cabinets. Laminate Floors & Carpet Free Thruout, Tiled in Kitchen , Laundry & Washrooms. Spacious Open Concept Living & Dining Rooms. Spacious Master Bedroom comes with a spacious Walk-in Closet. Spacious Den with a Double Closet Currently being used as 2nd Bedroom !! Close To All Amenities, Shopping ,Supermarket, Restaurants, 407, Transit, Schools, Community Centre, Banks, Costco, Tim Hortons just a couple of minutes walk !!
Listing Details
- MLS #
- N13721646
- Board
- PROPTX
- Market
- ontario
- Property Type
- Condo Apt
- Style
- Apartment
- Year Built
- 16-30
- Garage
- Surface
- Garage Spaces
- 1
- Parking Spaces
- 1
- Basement
- None
- Heating
- Forced Air
- Cooling
- Central Air
- Annual Taxes
- $2,017/yr
- Maint. Fee
- $880/mo
- Listed By
- GATE REAL ESTATE INC.
- Listed On
- August 28, 2026
Features & Extras
Extras
SS Fridge, SS Glass Stove, SS Rangehood, SS Dishwasher, Central AC and Furnace, Stacked Washer & Dryer. All Electrical Fixtures and Window Treatments.
Room Measurements
| Room | Level | Size | Features |
|---|---|---|---|
| Living | Flat | 4.42 × 8.23 m | Laminate, Open Concept, Combined W/Dining |
| Dining | Flat | 4.23 × 8.23 m | Laminate, Combined W/Living, Breakfast Bar |
| Kitchen | Flat | 3.16 × 2.97 m | Ceramic Floor, Quartz Counter, Ceramic Back Splash |
| Primary | Flat | 3.71 × 4.58 m | Laminate, W/I Closet, Window |
| Den | Flat | 4.06 × 3.38 m | Laminate, Double Closet |
Request information
A REMAX Hallmark® representative will follow up with you.