
735 Namur St
Russell, Ontario



Beds
3
Baths
3
Sqft
1,500
Type
Att/Row/Twnhouse
About this Property
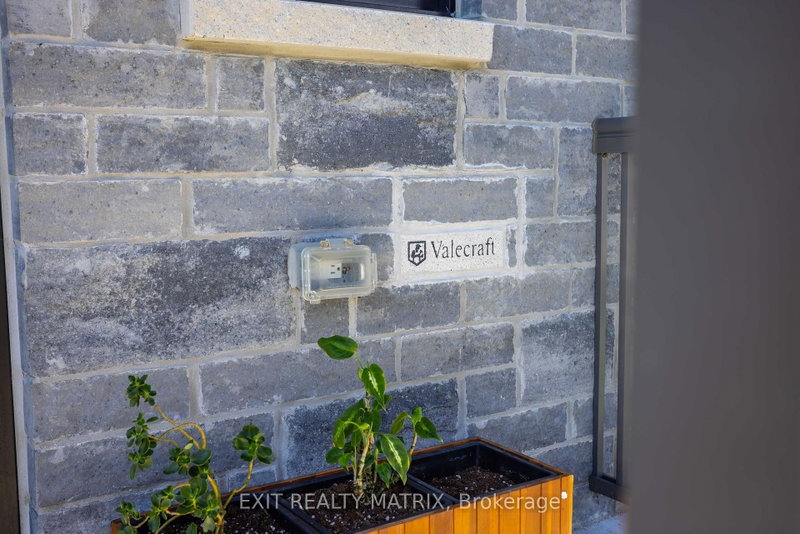
MODERN VALECRAFT HOME WITH A PRIVATE BALCONY! Built in 2024, this beautiful home offers a great combination of modern design, comfortable living and a layout that makes the most of every level. The attractive exterior features a combination of stone and siding, a covered front entrance and a charming upper-level balcony that adds character to the home. Step inside to a welcoming main level with an open-concept layout designed for everyday living and entertaining. The kitchen provides a central gathering space, flowing into the main living and dining areas. Upstairs, the bedrooms offer comfortable living space, while the private balcony provides a great spot to enjoy your morning coffee or unwind at the end of the day. The lower level offers additional space and flexibility to suit your needs, with a rough-in for central vacuum adding future convenience. With its modern design, inviting layout and the added bonus of a private balcony, this newer Valecraft home is a great opportunity to enjoy the comfort of newer construction!
Listing Details
- MLS #
- X14086664
- Board
- PROPTX
- Market
- ontario
- Property Type
- Att/Row/Twnhouse
- Style
- 2-Storey
- Year Built
- 0-5
- Garage
- Attached
- Garage Spaces
- 1
- Parking Spaces
- 3
- Basement
- Finished, Full
- Heating
- Forced Air
- Cooling
- Central Air
- Pool
- None
- Lot Size
- 26.9 × 103.35 ft
- Annual Taxes
- $4,566/yr
- Listed By
- EXIT REALTY MATRIX
- Listed On
- October 16, 2026
Features & Extras
Extras
Fridge, Stove, Hood Fan, Washer, Dryer
Room Measurements
| Room | Level | Size | Features |
|---|---|---|---|
| Foyer | Main | 2.49 × 5.63 m | |
| Kitchen | Main | 3.56 × 5.82 m | |
| Dining | Main | 2.69 × 3.41 m | |
| Living | Main | 3.13 × 4.74 m | |
| Powder Rm | Main | 1.0 × 2.2 m | |
| Primary | 2nd | 3.58 × 5.54 m | 4 Pc Ensuite, W/I Closet |
| Laundry | 2nd | 1.7 × 1.23 m | |
| Bathroom | 2nd | 1.53 × 2.85 m | 4 Pc Bath |
| 2nd Br | 2nd | 2.73 × 4.87 m | W/I Closet |
| 3rd Br | 2nd | 2.99 × 3.68 m | W/I Closet |
| Rec | Lower | 5.46 × 9.74 m | |
| Other | Lower | 2.53 × 3.21 m | |
| Other | Lower | 2.14 × 7.07 m |
Request information
A REMAX Hallmark® representative will follow up with you.