
735 Srigley St
Newmarket, Ontario

Beds
4
Baths
3
Sqft
700
Type
Detached
About this Property
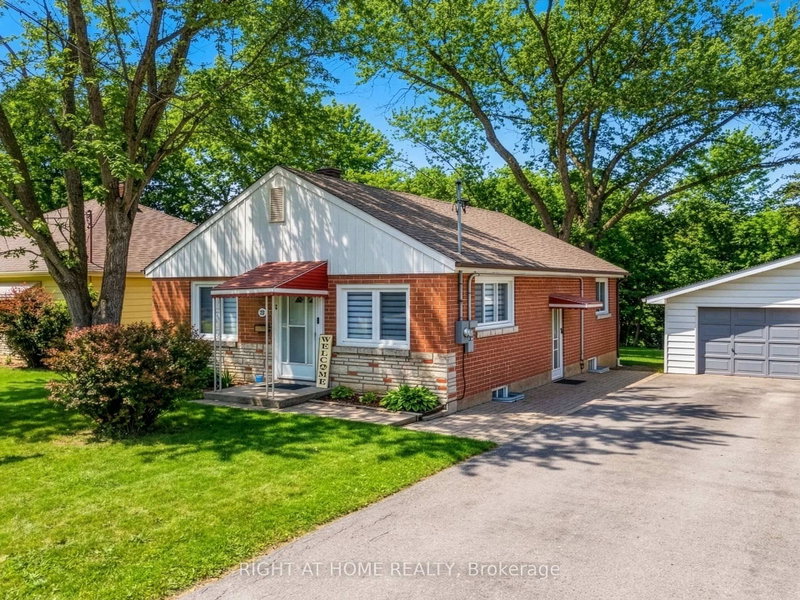
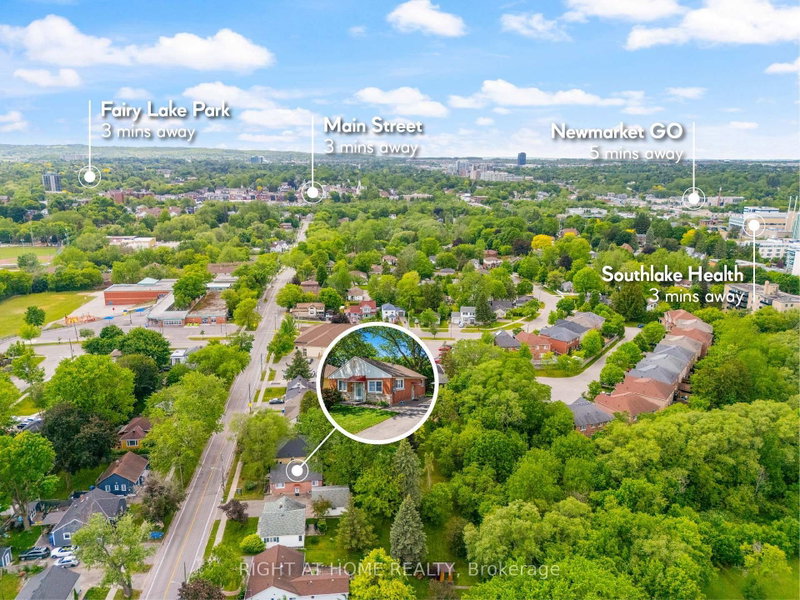
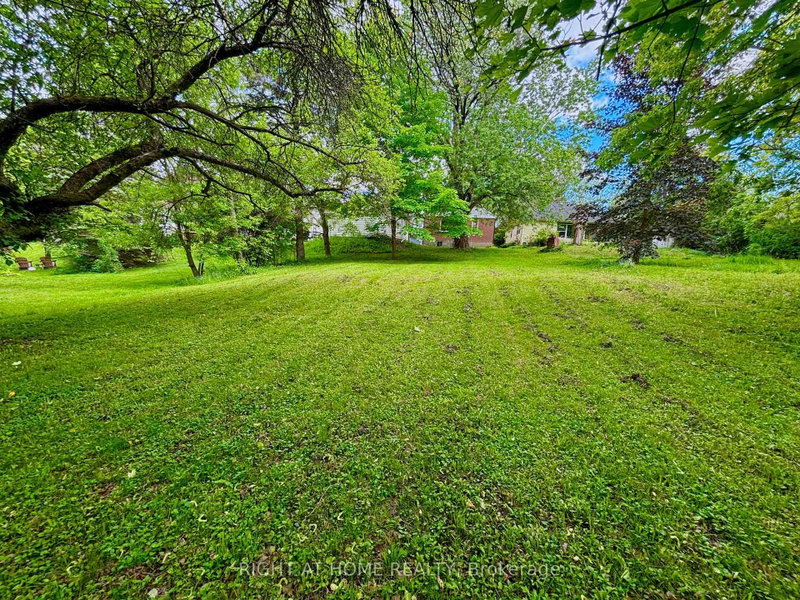
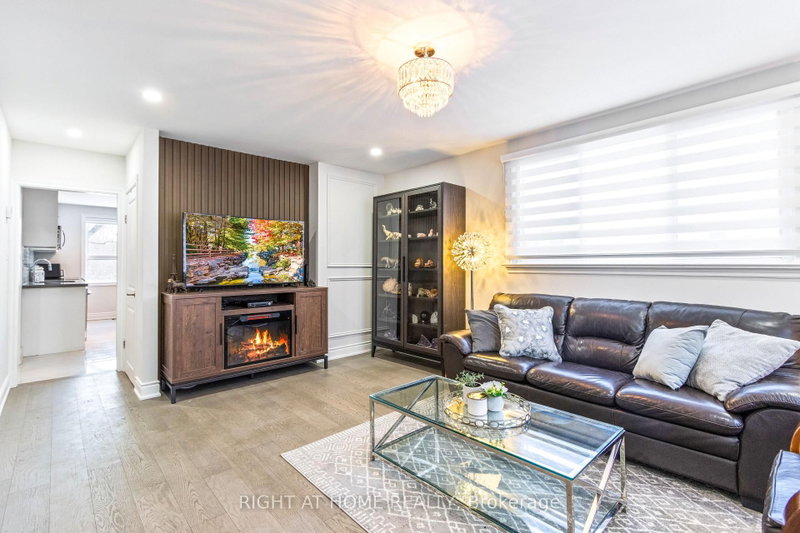
Welcome to 735 Srigley Street, where modern comfort, thoughtful upgrades, and income potential come together in this move-in-ready stunning Newmarket home. Set on a deep 187ft lot in a well-established, family-friendly neighbourhood, this property offers excellent flexibility for today's lifestyle. Inside, the home features a bright, inviting interior with pot lights throughout, hardwood flooring, beautiful tile in the kitchen and entry areas, and high-end electric smart blinds. A tastefully designed feature wall adds a sleek focal point to the main living space. The newly updated main floor kitchen features stainless steel appliances and plenty of natural light. The lower level features a renovated one-bedroom basement unit with quartz kitchen countertops, an updated bathroom, and basement laundry perfect for in-law living or rental use. The basement also has a second one-bedroom, one-bath unit roughed-in for a kitchen and can function as a separate suite or be combined with the other unit, offering excellent flexibility and strong income potential, with the entire basement estimated to generate $3,000-$3,500 per month. Outside, enjoy strong curb appeal and interlocking stone, a three-car driveway, plus a 1 car garage, all set on a huge deep lot. Located just minutes & walking distance from Downtown Newmarket, this home offers easy access to shops, dining, parks, schools, transit, and everyday essentials in a highly sought after neighbourhood.
Listing Details
- MLS #
- N13746714
- Board
- PROPTX
- Market
- ontario
- Property Type
- Detached
- Style
- 1 Storey/Apt
- Garage
- Detached
- Garage Spaces
- 1
- Parking Spaces
- 4
- Basement
- Sep Entrance, Apartment
- Heating
- Forced Air
- Cooling
- Central Air
- Pool
- None
- Lot Size
- 50 × 188.2 ft
- Annual Taxes
- $5,091/yr
- Listed By
- RIGHT AT HOME REALTY
- Listed On
- September 1, 2026
Features & Extras
Extras
Fridge x2, Stove x2, Washer, Dryer, Built-In Dishwasher x2, Electrical Light Fixtures (except exclusions listed separately), Window Coverings + Electric smart blinds, CAC, Garage Door Opener & 1 Remote.
Room Measurements
| Room | Level | Size | Features |
|---|---|---|---|
| Living | Main | 4.88 × 3.76 m | |
| Kitchen | Main | 4.98 × 3.78 m | |
| Br | Main | 3.99 × 3.38 m | |
| 2nd Br | Main | 3.48 × 3.38 m | |
| Bathroom | Main | 2.29 × 2.29 m | |
| Utility | Bsmt | 3.41 × 3.6 m | |
| Kitchen | Bsmt | 4.78 × 3.96 m | |
| Bathroom | Bsmt | 1.93 × 1.62 m | 2 Pc Bath |
| 3rd Br | Bsmt | 5.15 × 3.08 m | |
| Rec | Bsmt | 5.13 × 3.58 m | |
| Bathroom | Bsmt | 1.52 × 1.95 m | 3 Pc Bath |
| 4th Br | Bsmt | 2.8 × 5.11 m |
Request information
A REMAX Hallmark® representative will follow up with you.