
736 Dundas St E
Toronto, Ontario



Beds
2
Baths
1
Sqft
800
Type
Condo Apt
About this Property
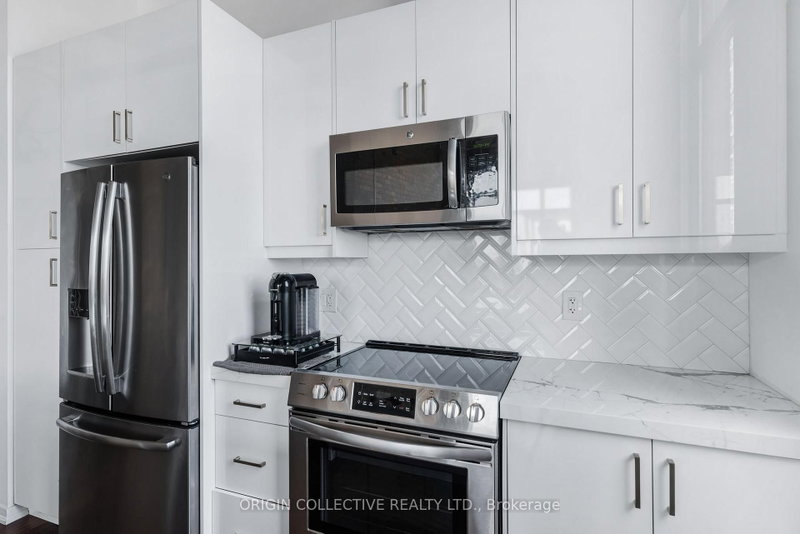
A truly unique Toronto penthouse loft, ideal for a professional or corporate tenant looking for something far beyond the typical condo rental. Set atop the historic Tannery Lofts, this one-of-a-kind 1+1 bedroom residence offers approx. 870 sq. ft. of character-filled living space plus an incredible 500+ sq. ft. private south-facing rooftop terrace. Step inside to soaring 13-ft ceilings, exposed brick and massive wraparound windows that fill the home with natural light and unobstructed views. The upgraded kitchen features porcelain countertops, a waterfall island and stainless steel appliances, opening into a spacious living and dining area with a natural gas fireplace. The oversized primary bedroom comfortably fits a king-size bed and features two large closets, while the additional study/loft offers a dedicated work-from-home space. Outside, enjoy your own private rooftop terrace with plenty of room for outdoor dining, lounging and entertaining. A rare bonus is the private tandem laneway with parking for up to 3 vehicles. Conveniently located minutes from downtown with the Dundas streetcar at your doorstep and quick access to the DVP. Riverdale Park, Cabbagetown, Regent Park, Corktown and Queen East are all nearby. An exceptional opportunity for an executive, relocating professional or anyone seeking privacy, character, outdoor space and convenience in the heart of Toronto. 6 to 12 month lease also available.
Listing Details
- MLS #
- C13817182
- Board
- PROPTX
- Market
- ontario
- Property Type
- Condo Apt
- Style
- Loft
- Year Built
- 16-30
- Garage
- Surface
- Garage Spaces
- 3
- Parking Spaces
- 3
- Basement
- None
- Heating
- Forced Air
- Cooling
- Central Air
- Listed By
- ORIGIN COLLECTIVE REALTY LTD.
- Listed On
- September 23, 2026
Features & Extras
Extras
Ceiling Bike mount included. Tenant only pays hydro. Virtual Tour Available. Patio furniture and plants can be included.
Room Measurements
| Room | Level | Size |
|---|---|---|
| Primary | Main | 3.38 × 4.62 m |
| Kitchen | Main | 3.4 × 6.98 m |
| Living | Main | 3.4 × 6.98 m |
| Dining | Main | 3.4 × 6.98 m |
| Study | Main | 1.7 × 2.34 m |
| Loft | Main | 1.7 × 2.34 m |
Request information
A REMAX Hallmark® representative will follow up with you.