
Back to Listings
$2,650,000
736 Wanless Dr
Brampton, Ontario

1 / 3
Beds
4
Baths
3
Sqft
1,500
Type
Detached
About this Property
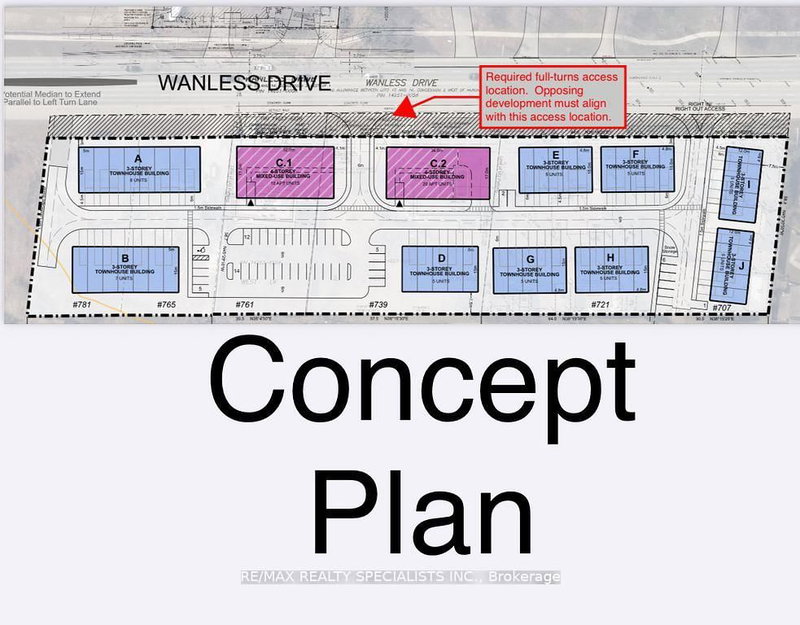
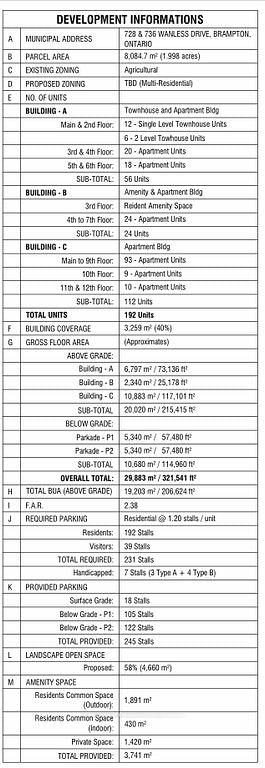
ATTENTION !!! Builders & Developers !! About ONE ACRE LOT with DEVELOPMENT potential in Northwest Brampton, Pre-consultation done with City of Brampton to build a multi-unit Residential Condo/Apartment Building. Right now a 2-storey house sits on the lot, but there is also the Possibility of building commercial/Retail units after Zoning Change. One of the BESTINVESTMENT OPPORTUNITIES !! Discuss your development plans with the City of Brampton and BRING your best offer. Property is Tenanted. Don't walk on the property without appointment.
Listing Details
- MLS #
- W13411950
- Board
- PROPTX
- Market
- ontario
- Property Type
- Detached
- Style
- 2-Storey
- Garage
- Attached
- Garage Spaces
- 2
- Parking Spaces
- 10
- Basement
- Sep Entrance, Finished
- Heating
- Forced Air
- Cooling
- Central Air
- Pool
- None
- Lot Size
- 150 × 266 ft
- Annual Taxes
- $8,202/yr
- Listed By
- REMAX REALTY SPECIALISTS INC.
- Listed On
- June 6, 2026
Features & Extras
Extras
Please call Listing agent for all showings
Room Measurements
| Room | Level | Size | Features |
|---|---|---|---|
| Living | Main | 3.96 × 5.79 m | Double Doors, hardwood floor, Wood Stove |
| Family | Main | 4.24 × 3.08 m | W/O To Sunroom, Vinyl Floor |
| Kitchen | Main | 2.83 × 5.43 m | Ceramic Floor, Window |
| Sunroom | Main | 3.38 × 5.09 m | W/O To Deck, Window |
| Primary | 2nd | 3.39 × 5.36 m | hardwood floor, Window, Closet |
| 2nd Br | 2nd | 3.99 × 4.14 m | hardwood floor, Window, Closet |
| 3rd Br | 2nd | 2.77 × 4.05 m | hardwood floor, Window, Closet |
| Rec | Bsmt | 3.96 × 5.67 m | Tile Floor, Fireplace |
Request information
A REMAX Hallmark® representative will follow up with you.