
7360 Zinnia Pl
Mississauga, Ontario

Beds
3
Baths
3
Sqft
1,400
Type
Condo Townhouse
About this Property
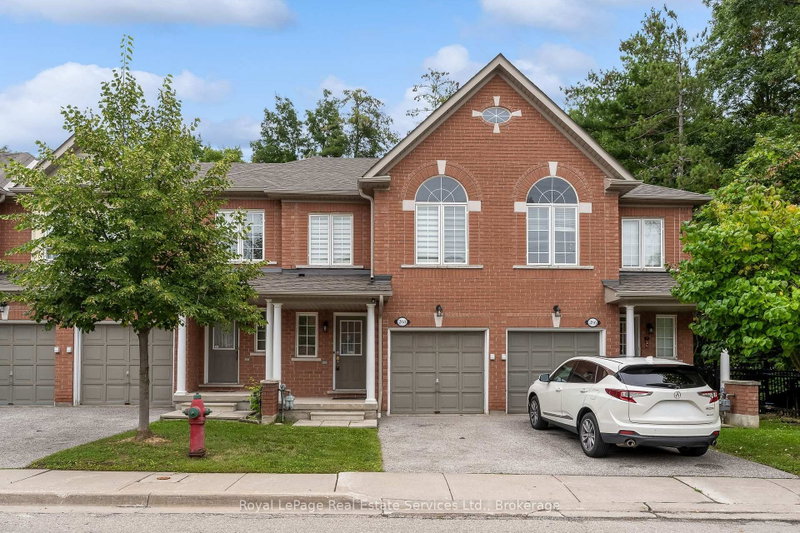
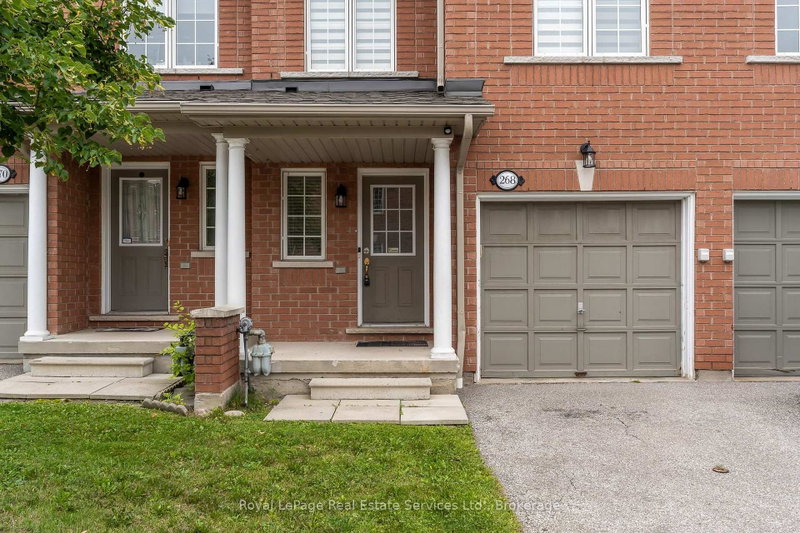
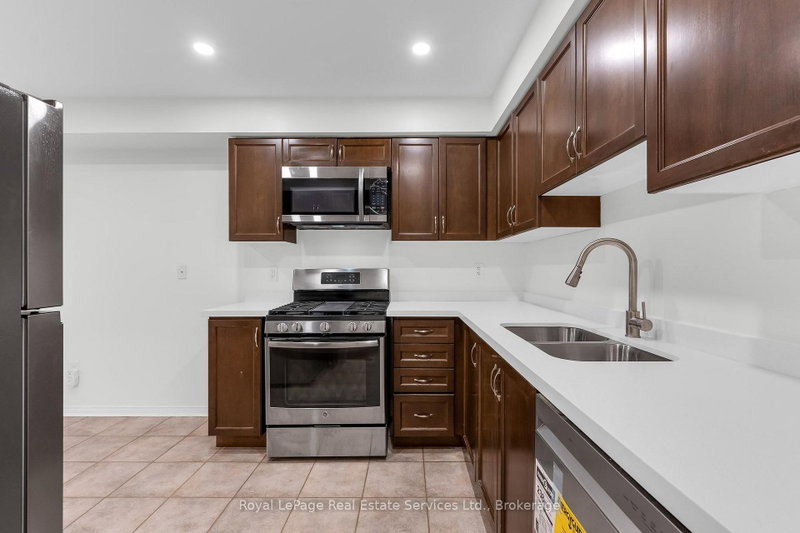
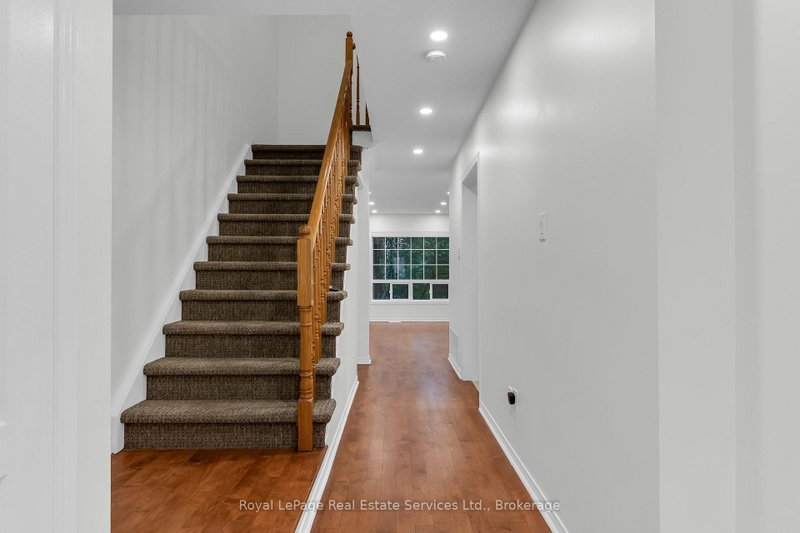
Welcome to this gorgeous, all-brick 3-bedroom, 3-bathroom townhome in highly desirable Meadowvale Village. Enjoy rare privacy with no rear neighbors, backing directly onto lush, peaceful greenspace. Offering 1,400 sq. ft. of bright, open-concept living space, this home features fantastic curb appeal and a seamless floor plan. The updated eat-in kitchen boasts tile flooring, quartz countertops, and new stainless steel appliances, opening effortlessly into the spacious living and dining areas. Step through the dining room's sliding doors onto the private deck to take in the tranquil views. The main level also features an updated powder room. Upstairs, discover a versatile office nook/den, a 4-piece family bath, and 3 generous bedrooms-including a primary retreat complete with a massive walk-in closet and an updated 4-piece ensuite. Ideally located minutes from Highways 401 & 407, Meadowvale GO Station, Heartland Shopping Centre, top schools, and Meadowvale Conservation Area trails.
Listing Details
- MLS #
- W13739750
- Board
- PROPTX
- Market
- ontario
- Property Type
- Condo Townhouse
- Style
- 2-Storey
- Garage
- Attached
- Garage Spaces
- 1
- Parking Spaces
- 2
- Basement
- Full, Unfinished
- Heating
- Forced Air
- Cooling
- Central Air
- Annual Taxes
- $4,754/yr
- Maint. Fee
- $320/mo
- Listed By (Primary)
- Royal LePage Real Estate Services Ltd., Brokerage
- Co-Listed By
- ROYAL LEPAGE REAL ESTATE SERVICES LTD.
- Listed On
- September 3, 2026
Room Measurements
| Room | Level | Size | Features |
|---|---|---|---|
| Foyer | Main | 3.31 × 1.25 m | Hardwood Floor |
| Kitchen | Main | 2.229 × 2.92 m | Stainless Steel Appl, Granite Floor, Undermount Sink |
| Breakfast | Main | 1.99 × 2.09 m | |
| Dining | Main | 2.94 × 2.0 m | hardwood floor, W/O To Balcony |
| Living | Main | 4.53 × 3.2 m | hardwood floor, Large Window, W/O To Balcony |
| Primary | 2nd | 4.53 × 3.02 m | hardwood floor, 4 Pc Ensuite, W/I Closet |
| Br | 2nd | 3.65 × 3.13 m | hardwood floor, Closet, Pot Lights |
| 2nd Br | 2nd | 4.21 × 2.73 m | hardwood floor, Pot Lights, Closet |
| Cold/Cant | Bsmt | 1.53 × 2.19 m | |
| Rec | Bsmt | 7.42 × 5.33 m | Combined W/Laundry, W/O To Yard |
Request information
A REMAX Hallmark® representative will follow up with you.