
737 Turrell Cres
Milton, Ontario

Beds
5
Baths
4
Sqft
2,500
Type
Detached
About this Property
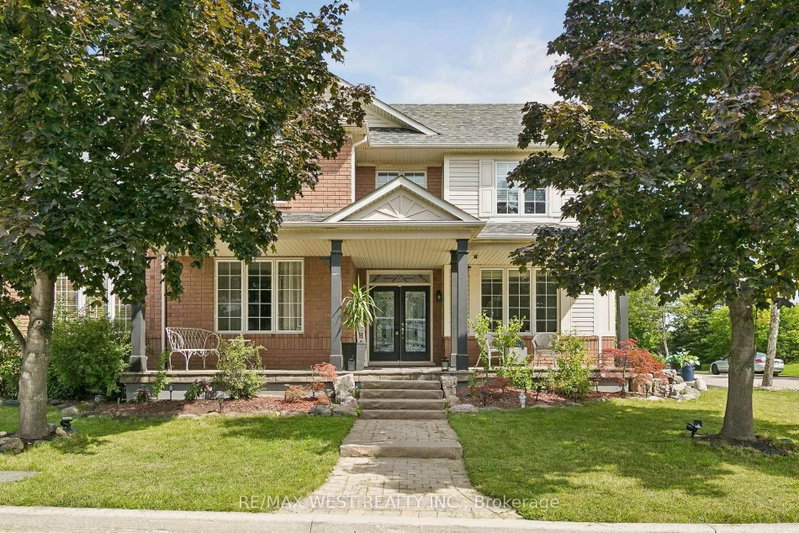
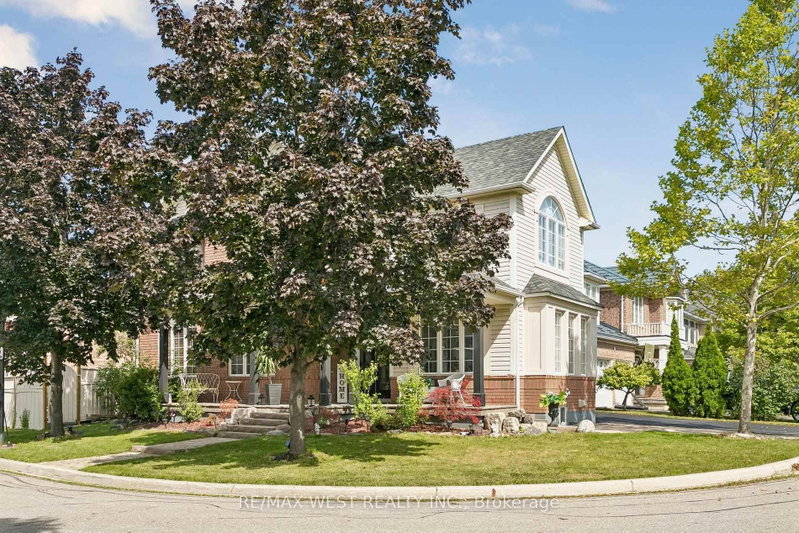
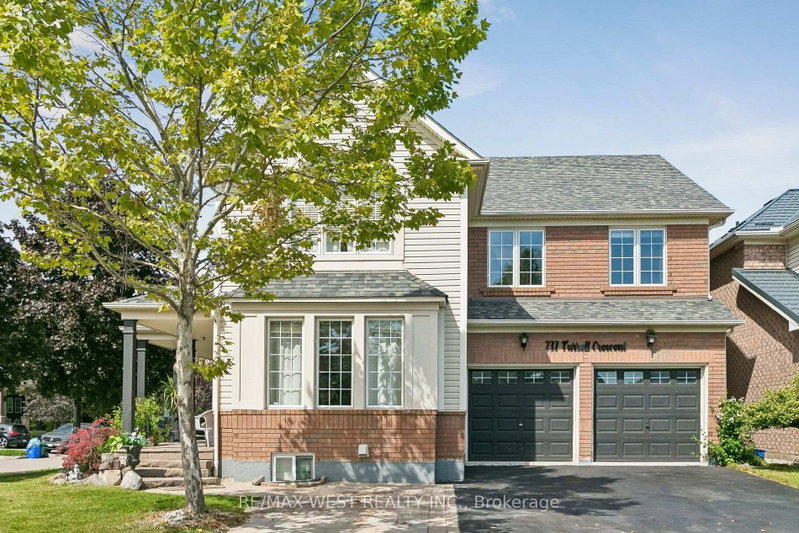
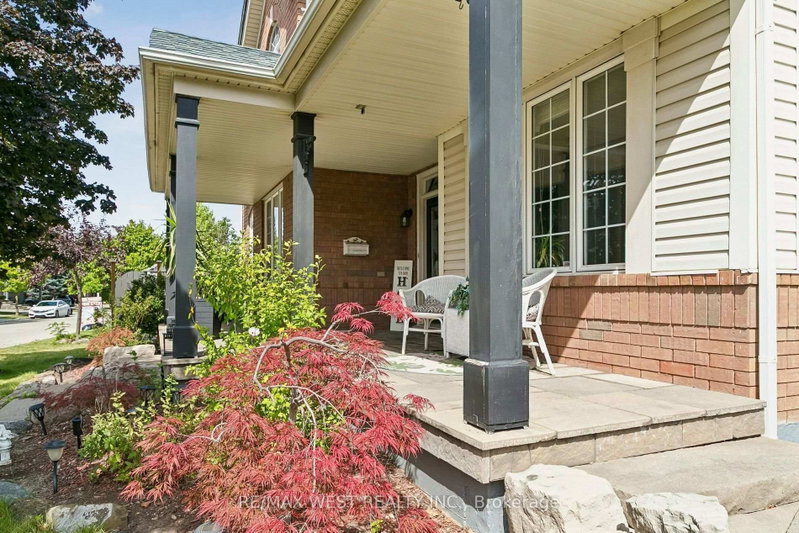
Beautiful spacious 4+1 bedroom Westford model in desirable Beaty Neighbourhood. Situated on a corner lot. Walk to parks and trails. This home offers over 3500 sq ft with finished basement. Long spacious welcoming front porch is the perfect setting for morning coffee or evening spirits. As you walk in the main floor an open concept design awaits you with large windows through out welcoming the natural light. Hardwood floors throughout main floor. Large separate dining room for those special occasions. Family room is open to the kitchen perfect for watching over the kids. Huge kitchen with plenty of cabinets, center island, quarts counters and S/S appliances. 2nd floor offers 4 large bedrooms, den and laundry. Primary suite w/2 walk in closest + 5 pc ensuite. Lower level boasts a 1 bedroom apartment with 3pc bath and kitchen. Currently tenanted for $1600 per month. Tenant willing to stay. Separate entrance through the garage. New FURNACE 2025, NEW A/C 2025, UPDATED roof, Upgraded bathroom counters 2018, Stone covered front porch $25k 2010, Pot lights main floor and Den 2018. Great school district New French Emersion School.
Listing Details
- MLS #
- W13764902
- Board
- PROPTX
- Market
- ontario
- Property Type
- Detached
- Style
- 2-Storey
- Garage
- Attached
- Garage Spaces
- 2
- Parking Spaces
- 5
- Basement
- Full, Finished
- Heating
- Forced Air
- Cooling
- Central Air
- Pool
- None
- Lot Size
- 80.5 × 62.41 ft
- Annual Taxes
- $5,909/yr
- Listed By
- REMAX WEST REALTY INC.
- Listed On
- September 10, 2026
Features & Extras
Extras
2 Fridges, 1 Stoves, dishwasher, washer, dryer, elf's all window coverings. Basement 5 burner glass stove top, microwave
Room Measurements
| Room | Level | Size | Features |
|---|---|---|---|
| Living | Main | 4.24 × 3.9 m | hardwood floor, Window, Pot Lights |
| Dining | Main | 3.9 × 3.62 m | hardwood floor, Window, Crown Moulding |
| Family | Main | 3.92 × 5.15 m | hardwood floor, Gas Fireplace, Window |
| Kitchen | Main | 5.5 × 3.95 m | Centre Island, Quartz Counter, Stainless Steel Appl |
| Primary | 2nd | 4.83 × 4.0 m | Broadloom, W/I Closet, 5 Pc Ensuite |
| 2nd Br | 2nd | 4.06 × 3.31 m | Broadloom, Closet, Window |
| 3rd Br | 2nd | 3.42 × 3.8 m | Broadloom, Closet, Window |
| 4th Br | 2nd | 3.72 × 3.31 m | Broadloom, Closet |
| 5th Br | Lower | 3.99 × 3.51 m | Laminate, Pot Lights, W/I Closet |
| Den | 2nd | 3.52 × 4.1 m | hardwood floor, Pot Lights, Window |
| Laundry | 2nd | 1.83 × 3.72 m | Laundry Sink, Window |
| Rec | Lower | 3.58 × 10.85 m | Laminate, Pot Lights, Window |
Request information
A REMAX Hallmark® representative will follow up with you.