
7385 Jaysnest Rd
Mississauga, Ontario


Beds
3
Baths
3
Sqft
1,500
Type
Semi-Detached
About this Property
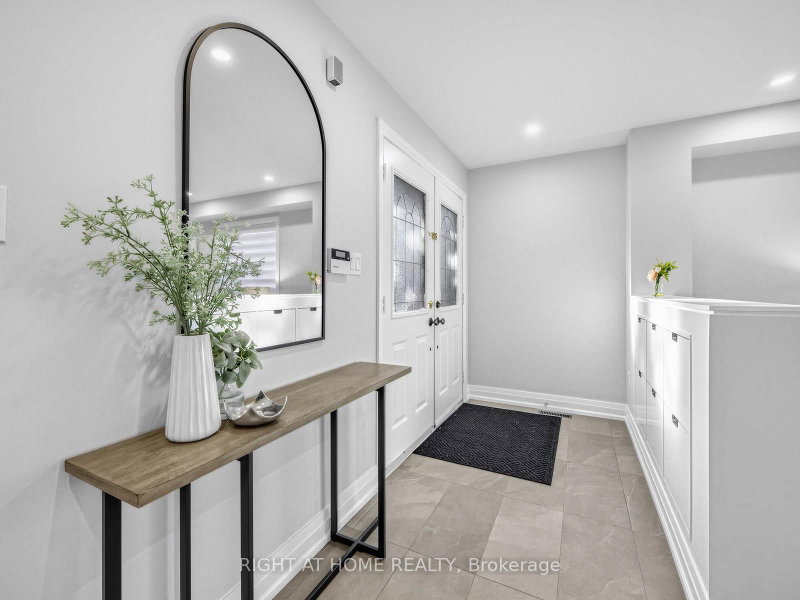
Welcome Home to this beautifully renovated Semi, a well loved, move-in-ready home filled with warmth and pride of ownership. The stunning open-concept kitchen is truly the heart of the home featuring a generous quartz centre island, extensive cabinetry and ample counter space. A bright inviting setting for everyday living and entertaining. Upstairs, the renovated main bath and spa-inspired ensuite offer a fresh, contemporary retreat. Freshly painted throughout and finished with new Berber carpet on the second level, the home feels polished and ready to enjoy. Finished basement offers flexible space for a family room, home office or playroom along with a large laundry and storage room for organized living. Step outside to a private backyard and deck, perfect for family barbecues and relaxed evenings.Set on a picturesque, family-friendly street just minutes to Lisgar GO, great schools, parks and trails, shopping, groceries and restaurants, with quick access to Hwys 401 & 407. A beautifully updated, wonderfully connected home and neighbourhood ready for its next family to love!
Listing Details
- MLS #
- W14104766
- Board
- PROPTX
- Market
- ontario
- Property Type
- Semi-Detached
- Style
- 2-Storey
- Garage
- Attached
- Garage Spaces
- 1
- Parking Spaces
- 3
- Basement
- Finished
- Heating
- Forced Air
- Cooling
- Central Air
- Pool
- None
- Lot Size
- 20.96 × 115.06 ft
- Annual Taxes
- $5,459/yr
- Listed By
- RIGHT AT HOME REALTY
- Listed On
- October 21, 2026
Features & Extras
Extras
All electric light fixtures, window coverings.
Room Measurements
| Room | Level | Size | Features |
|---|---|---|---|
| Living | Main | 4.1148 × 4.4958 m | hardwood floor, Combined W/Dining, Open Concept |
| Dining | Main | 5.0927 × 2.5654 m | hardwood floor, Combined W/Living, Open Concept |
| Kitchen | Main | 5.0927 × 3.7846 m | Ceramic Floor, Centre Island, Modern Kitchen |
| Primary | 2nd | 3.62 × 5.1 m | 4 Pc Ensuite, W/I Closet |
| 2nd Br | 2nd | 2.8194 × 3.3782 m | Broadloom, Large Closet |
| 3rd Br | 2nd | 3.3274 × 4.5212 m | Broadloom, Large Closet |
| Family | Lower | 4.82 × 4.826 m | Broadloom, Finished, Led Lighting |
| Laundry | Lower | 2.8575 × 4.699 m | Ceramic Floor, Laundry Sink |
Request information
A REMAX Hallmark® representative will follow up with you.