
7385 North Dorset Pl
Niagara Falls, Ontario

Beds
5
Baths
2
Sqft
700
Type
Detached
About this Property
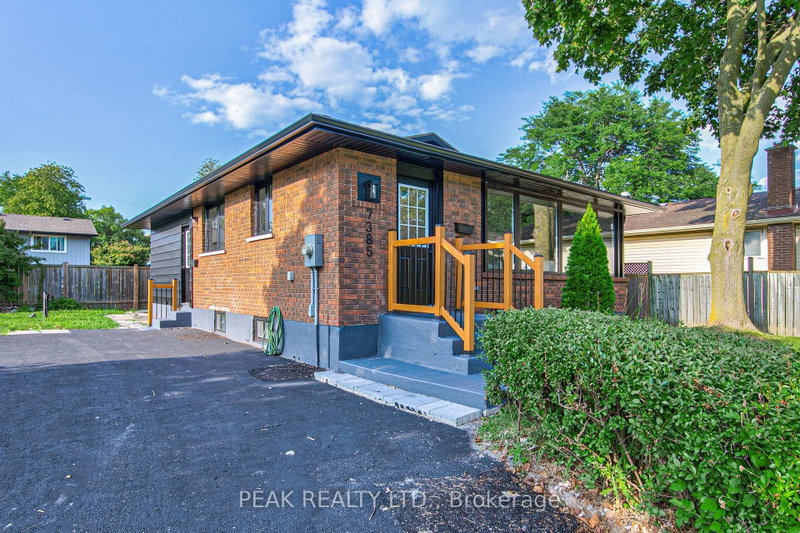
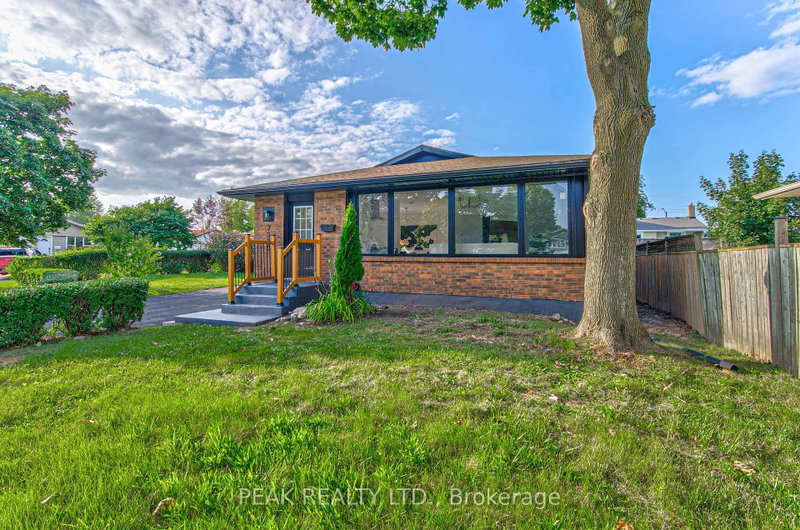
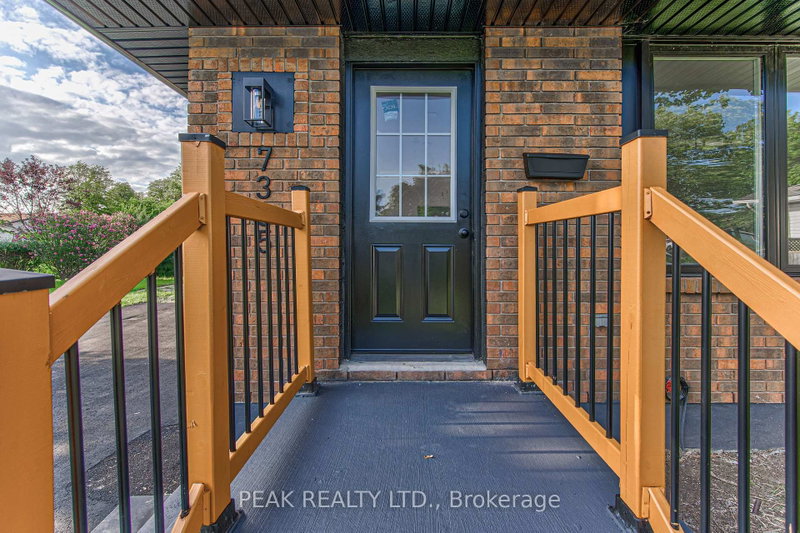
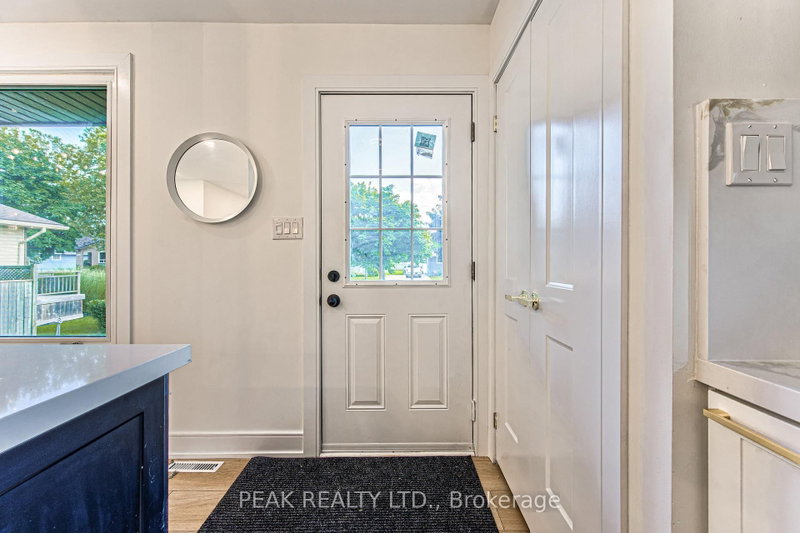
Welcome to 7385 N Dorset, Niagara Falls - Where Every Day Feels Like a Vacation! This beautifully upgraded and fully renovated detached home is located in the desirable north end, near Mountain Road with easy QEW access. Situated on a generous 105 x 45 ft lot in a quiet, family-friendly circle street surrounded by mature trees and peaceful streets. Freshly renovated from top to bottom, this versatile home features 3+2 bedrooms, 2 full bathrooms, and 2 full kitchens, perfect for multi-generational living or generating additional income. The main floor offers a cozy family room with a beautiful built-in fireplace, bright open-concept kitchen with island and gas stove, 3 spacious bedrooms, brand-new flooring, modern paint, new windows and doors, and a fully renovated bathroom. The fully finished basement offers a legal second dwelling with 2 bedrooms, full kitchen, separate laundry, modern bathroom, and pot lights throughout. Perfect for family, guests, hobbies, or rental potential. Major upgrades include: new furnace & A/C, 125 AMP electrical panel, upgraded 1-inch water line, and R-60 attic insulation. Enjoy parking for 6 vehicles, a large side lawn, and plenty of space for outdoor entertaining. Close to great schools, amenities, and major routes. Whether you're looking for a family home, multi-generational setup, or investment opportunity, this turnkey property offers modern upgrades, flexible living space, and excellent potential. Homes like this on a sought-after circle street don't come around often. Don't miss it!
Listing Details
- MLS #
- X13708096
- Board
- PROPTX
- Market
- ontario
- Property Type
- Detached
- Style
- Bungalow
- Garage
- None
- Parking Spaces
- 4
- Basement
- Sep Entrance
- Heating
- Forced Air
- Cooling
- Central Air
- Pool
- None
- Lot Size
- 105.77 × 45.05 ft
- Annual Taxes
- $4,019/yr
- Listed By
- PEAK REALTY LTD.
- Listed On
- August 24, 2026
Features & Extras
Extras
2 stoves, 2 fridges, 2 microwaves, 2 dishwashers 2 dryers, 2 washers (all existing applainses), Carbon Monoxide Detector
Room Measurements
| Room | Level | Size | Features |
|---|---|---|---|
| Primary | Main | 3.48 × 4.52 m | |
| Br | Main | 3.07 × 3.07 m | |
| Br | Main | 2.44 × 3.07 m | |
| Dining | Main | 3.25 × 3.2 m | |
| Living | Main | 3.53 × 5.05 m | |
| Kitchen | Main | 3.53 × 2.57 m | |
| Bathroom | Main | 2.21 × 2.01 m | 4 Pc Bath |
| Br | Bsmt | 5.64 × 3.25 m | |
| Br | Bsmt | 3.2 × 3.2 m | |
| Kitchen | Bsmt | 4.27 × 3.86 m | |
| Rec | Bsmt | 3.48 × 3.86 m | |
| Bathroom | Bsmt | 3.2 × 2.49 m | 3 Pc Bath |
Request information
A REMAX Hallmark® representative will follow up with you.