
74 Davenport Cres
Brampton, Ontario


Beds
4
Baths
3
Sqft
1,100
Type
Semi-Detached
About this Property
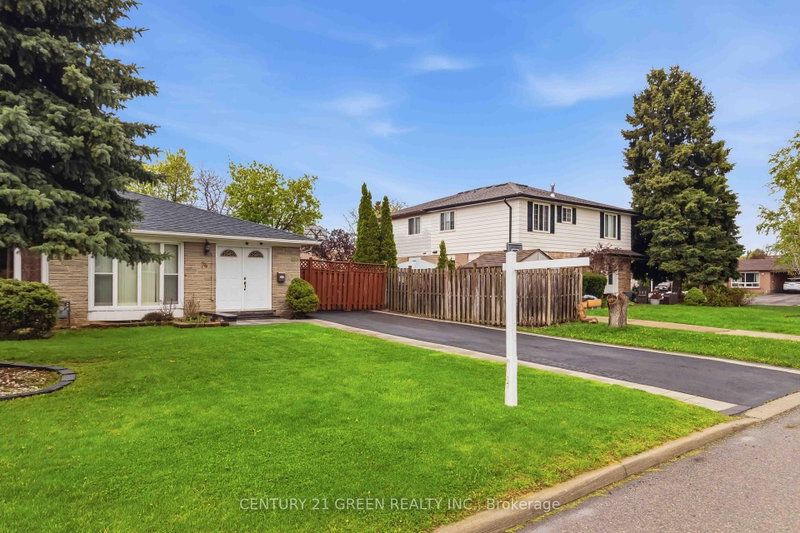
This beautifully renovated home in a prime location is perfect for first-time buyers or investors. The upper level features a bright and spacious living area with hardwood flooring and crown moulding, a modern gourmet kitchen with quartz countertops, 3 generously sized bedrooms, in-suite laundry, and a stunning 5-piece bathroom. The fully finished lower level offers an open-concept layout with a contemporary kitchen, separate laundry, and a stylish 4-piece bathroom - ideal for extended family living or potential rental income. Situated on a large fenced yard with an extra-long driveway offering parking for up to 6 vehicles. Conveniently located close to GO Station, Peel Transit, shopping, schools, and more.
Listing Details
- MLS #
- W13603908
- Board
- PROPTX
- Market
- ontario
- Property Type
- Semi-Detached
- Style
- Backsplit 3
- Garage
- None
- Parking Spaces
- 6
- Basement
- Finished, Sep Entrance
- Heating
- Forced Air
- Cooling
- Central Air
- Pool
- None
- Lot Size
- 36 × 107 ft
- Annual Taxes
- $4,971/yr
- Listed By
- CENTURY 21 GREEN REALTY INC.
- Listed On
- July 24, 2026
Features & Extras
Extras
Existing 2 Fridges, 2 Stoves, 2 Washer & Dryer Sets, 2 Built-In Microwaves, 1 Dishwasher, All Electrical Light Fixtures, Window Blinds
Room Measurements
| Room | Level | Size | Features |
|---|---|---|---|
| Kitchen | Main | 5.41 × 2.98 m | Granite Counter, Pot Lights |
| Living | Main | 3.23 × 4.67 m | Combined W/Dining, Open Concept, Pot Lights |
| Dining | Main | 3.23 × 2.64 m | 2 Pc Bath, Combined W/Living, Pot Lights |
| Primary | Upper | 3.41 × 3.18 m | Large Closet, Large Window, O/Looks Backyard |
| 2nd Br | Upper | 2.68 × 3.17 m | Large Closet, Large Window |
| 3rd Br | Upper | 2.99 × 2.57 m | Large Closet, Large Window |
| Kitchen | Bsmt | 2.81 × 3.29 m | Open Concept, Pot Lights |
| Br | Bsmt | 4.15 × 3.1 m | Combined W/Living, Pot Lights |
Request information
A REMAX Hallmark® representative will follow up with you.