
74 Kennedy Pl
London East, Ontario


Beds
4
Baths
3
Sqft
1,100
Type
Detached
About this Property
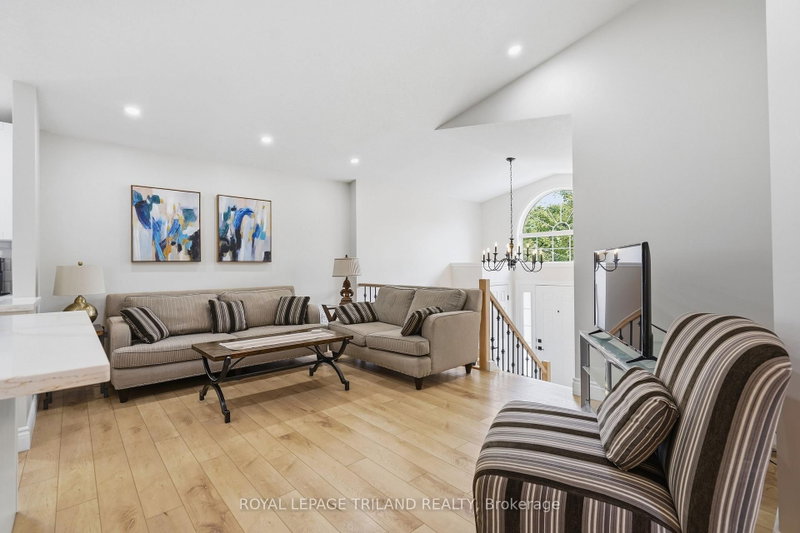
Welcome to this beautifully renovated 3 plus 1 bedroom, 3 full bathroom raised bungalow, ideally situated on a quiet court in a desirable, family friendly neighbourhood. Extensively updated from top to bottom within the past two years, this move-in-ready home offers afresh, modern interior with plenty of space for the entire family. The bright and inviting main level features large windows providing an abundance of natural light, new laminate and ceramic tile flooring, updated lighting, new interior railings and steps, modern hardware, and fresh paint throughout. The completely renovated kitchen showcases quality cabinetry with dovetailed, soft close drawers, quartz counters offering both style and functionality. From the dining area, a convenient door leads to the side porch, perfect for enjoying your morning coffee or easy outdoor access to the backyard. The home offers four generously sized bedrooms and three full bathrooms, including a newly added4 piece ensuite, providing a comfortable private retreat. The spacious lower level features high ceilings and large windows, creating a bright, open atmosphere with excellent additional living space for a family room, recreation area, home office, or guest accommodations. Completing the property is a double car garage with additional upper storage, providing plenty of room for vehicles, seasonal items, and more. With extensive recent renovations, a versatile layout, and an excellent location tucked away on a peaceful court, this wonderful home offers the perfect combination of modern updates, comfort, and family friendly living. This home is move in ready. Please note the lower level rec-room and lower bedroom are virtually staged.
Listing Details
- MLS #
- X13865460
- Board
- PROPTX
- Market
- ontario
- Property Type
- Detached
- Style
- Bungalow-Raised
- Year Built
- 16-30
- Garage
- Attached
- Garage Spaces
- 2
- Parking Spaces
- 6
- Basement
- Full, Finished
- Heating
- Forced Air
- Cooling
- Central Air
- Pool
- None
- Lot Size
- 41.5 × 100.78 ft
- Annual Taxes
- $4,385/yr
- Listed By
- ROYAL LEPAGE TRILAND REALTY
- Listed On
- October 6, 2026
Features & Extras
Extras
Refrigerator, Stove, Washer, Dryer, Dishwasher, Garage remote and All existing window coverings.
Room Measurements
| Room | Level | Size |
|---|---|---|
| Living | Main | 3.43 × 5.21 m |
| Kitchen | Main | 2.79 × 5.21 m |
| Primary | Main | 3.41 × 4.21 m |
| 2nd Br | Main | 3.11 × 3.48 m |
| 3rd Br | Main | 2.76 × 3.32 m |
| Dining | Main | 2.89 × 3.65 m |
| Rec | Lower | 6.59 × 7.46 m |
| 4th Br | Lower | 4.31 × 5.21 m |
| Laundry | Lower | 3.25 × 5.21 m |
| Other | Lower | 2.73 × 3.66 m |
Request information
A REMAX Hallmark® representative will follow up with you.