
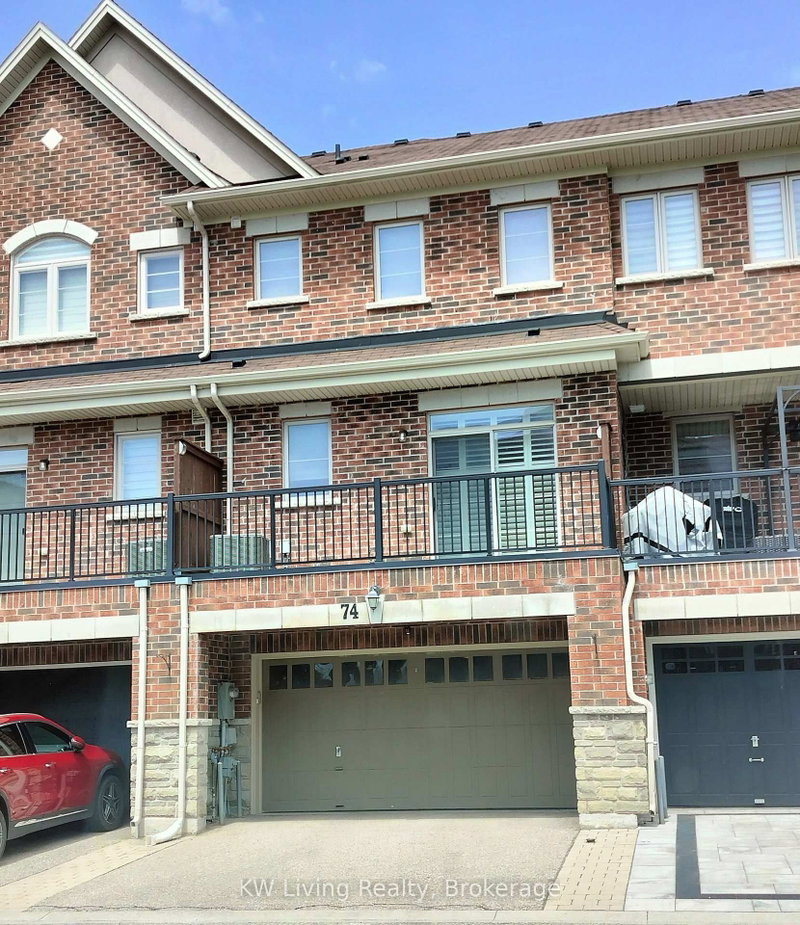
74 Mack Clement Lane
Richmond Hill, Ontario

Beds
3
Baths
4
Sqft
1,500
Type
Att/Row/Twnhouse
About this Property
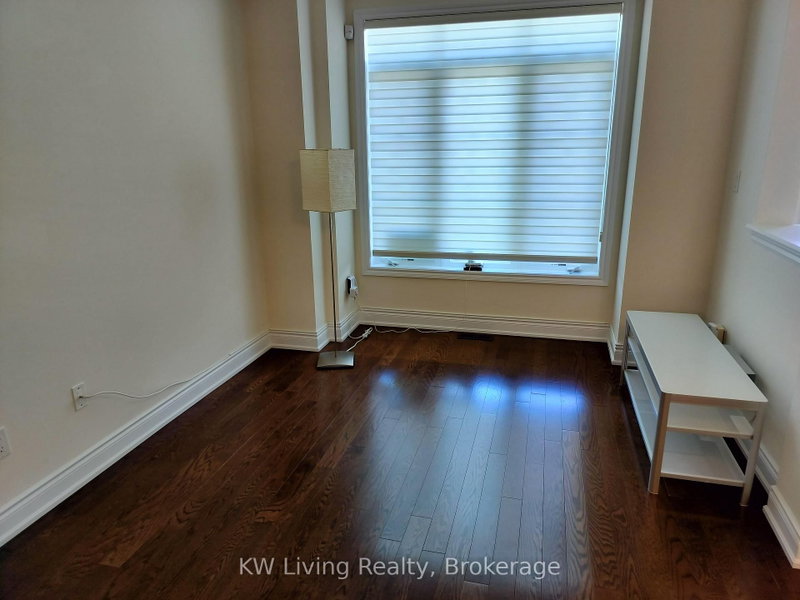
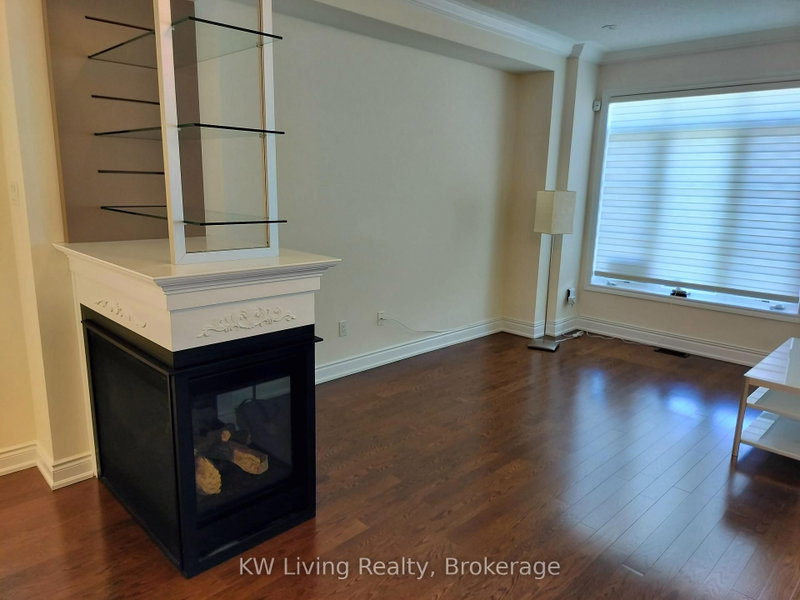
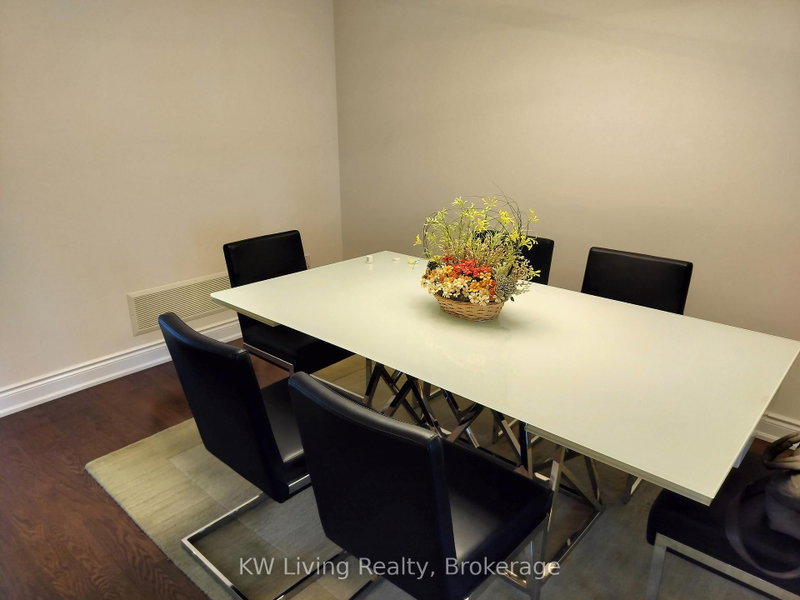
Well Maintained Lovely Home Located In Highly Desirable Westbrook community! This home boasts 3 Spacious Bedrooms, Primary suite with double-sink vanity, glass shower, bathtub and heated tower rack. SS.Appliances : JennAir Gas Stove & Dishwasher, Fotile Rangehood, Whirlpool fridge. Upgrade Countertop, Light fixtures, accessories, Hansgrohe faucets for all bathrooms & Shower set with rain head in Prim BR ensuite. Expanded Laundry area included Laundry sink & Cabinets . Owned High Efficiency Hot Water Tank (No Need to Pay Monthly Fee). Kinetico Water Softener and Drinking System. Uniquely Designed Display Glass Shelves installed above the Three Way Fireplace at the Living and Dining Room. Loaded with Upgrades. The finished basement offers additional living space ideal for recreation or office use. 2pcs washroom. DirectAccess From Garage. Zoned for top-ranking schools, including Richmond Hill High School and Trillium Woods Public School. Close to Parks, Trails, Sports field, this is a rare opportunity to own a truly refined home in one of Richmond Hills most sought-after neighborhoods. Move in and Enjoy!
Listing Details
- MLS #
- N13736714
- Board
- PROPTX
- Market
- ontario
- Property Type
- Att/Row/Twnhouse
- Style
- 2-Storey
- Year Built
- 6-15
- Garage
- Built-In
- Garage Spaces
- 2
- Parking Spaces
- 4
- Basement
- Fin W/O
- Heating
- Forced Air
- Cooling
- Central Air
- Pool
- None
- Lot Size
- 18.05 × 82.14 ft
- Annual Taxes
- $4,637/yr
- Listed By
- KW Living Realty
- Listed On
- September 1, 2026
Features & Extras
Extras
Existing Gas Stove, SS Fridge, B/I Dishwasher, Front Load Washer, Dryer, ELFs and Window Coverings, Hot Water Tank.
Room Measurements
| Room | Level | Size | Features |
|---|---|---|---|
| Living | Ground | 3.05 × 3.83 m | hardwood floor, Fireplace |
| Dining | Ground | 3.66 × 3.86 m | hardwood floor, 2 Way Fireplace |
| Kitchen | Ground | 2.44 × 3.96 m | Ceramic Floor, Centre Island |
| Breakfast | Ground | 2.74 × 3.35 m | Ceramic Floor, W/O To Balcony |
| Primary | 2nd | 3.56 × 5.03 m | hardwood floor, 5 Pc Ensuite, W/I Closet |
| 2nd Br | 2nd | 2.49 × 2.74 m | Hardwood Floor |
| 3rd Br | 2nd | 2.59 × 3.05 m | Hardwood Floor |
| Family | Bsmt | 3.76 × 5.18 m | Breakfast Area, 2 Pc Bath, W/O To Garage |
Request information
A REMAX Hallmark® representative will follow up with you.