
74 Napoleon Dr
London East, Ontario




Beds
4
Baths
3
Sqft
1,500
Type
Detached
About this Property
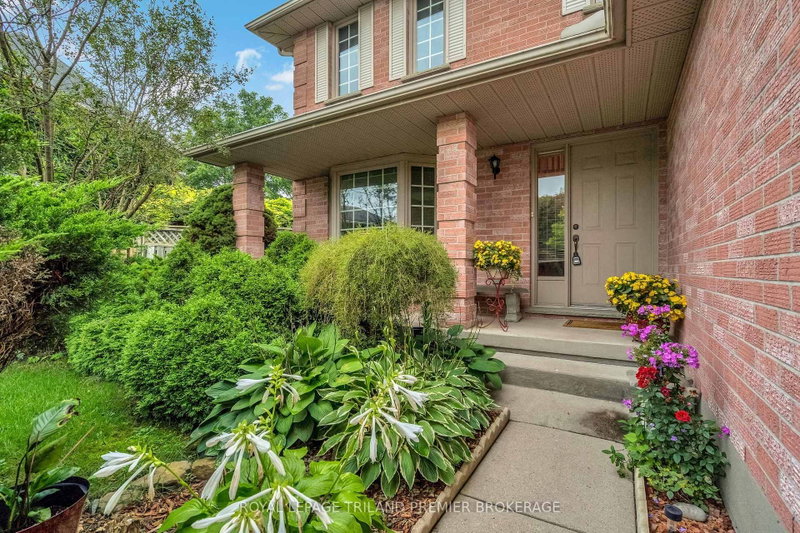
Beautiful two-storey family home nestled on a tree-lined street in desirable East London. Situated on a spacious pie-shaped lot, 74 Napoleon Drive offers lovely curb appeal with a welcoming covered front porch. Step inside to a generous foyer showcasing a beautiful winding staircase to the second level. The main floor features a spacious formal living room with bay window and dining room, along with a bright kitchen open to the dinette, offering direct access to the backyard. The sunken family room is the perfect place to relax, complete with a cozy gas fireplace with brick surround and oak mantle. A convenient main-floor laundry/mudroom with sink and a 2-piece powder room complete the main level. Upstairs, you'll find four generously sized bedrooms, including a spacious primary suite with ensuite, plus a 4-piece main bathroom. The unfinished lower level provides an excellent opportunity to create additional living space tailored to your needs. Enjoy the outdoors in the fully fenced, spacious backyard featuring a deck-perfect for entertaining, relaxing, and family fun. A wonderful home in a great family-friendly setting! Furnace and A/C approx. 2022.
Listing Details
- MLS #
- X14027700
- Board
- PROPTX
- Market
- ontario
- Property Type
- Detached
- Style
- 2-Storey
- Garage
- Attached
- Garage Spaces
- 2
- Parking Spaces
- 4
- Basement
- Full, Unfinished
- Heating
- Forced Air
- Cooling
- Central Air
- Pool
- None
- Lot Size
- 38.98 × 153 ft
- Annual Taxes
- $4,945/yr
- Listed By
- ROYAL LEPAGE TRILAND PREMIER BROKERAGE
- Listed On
- October 13, 2026
Features & Extras
Extras
FRIDGE, STOVE, DISHWASHER, WASHER, DRYER, ONE GARAGE DOOR OPENER
Request information
A REMAX Hallmark® representative will follow up with you.