
74 Paper Mills Cres
Richmond Hill, Ontario
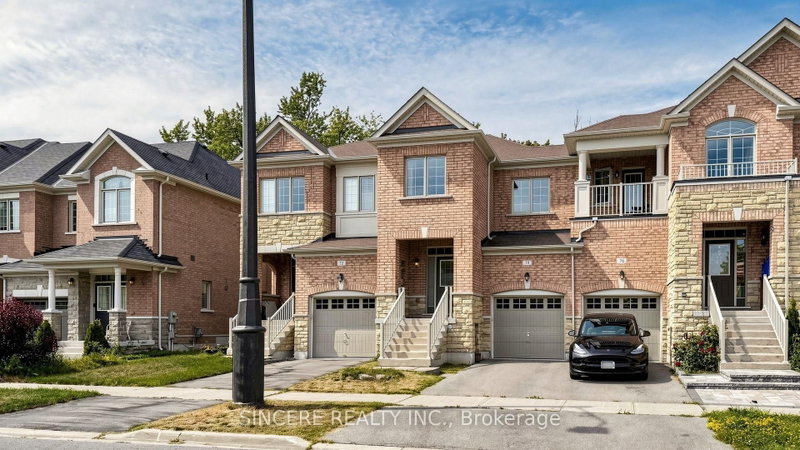


Beds
3
Baths
3
Sqft
1,500
Type
Att/Row/Twnhouse
About this Property
Welcome to your dream home (Newly Built in 2015)! Nestled in most desirable neighborhood in Richmond Hill, premium RAVINE lot backing directly onto lush for total PRIVACY. This stunning FREEHOLD townhouse offers the ultimate blend of sophistication and comfort (9' Ceiling on Ground Floor, 2nd Floor Laundry & 1,697 Square Feet as per MPAC). The entire home is freshly RE-PAINTED, the main floor features gleaming hardwood floor, 9' ceiling and gas fireplace (Ground Floor), 1-CAR garage with INDOOR direct access, Granite Countertop in Modern Kitchen + WALK-OUT to fully fenced backyard from breakfast area. Upstairs features a convenient laundry room and 3 spacious GOOD SIZES bedrooms, the Primary Bedroom complete with a WALK-IN closet, a private 5-piece ENSUITE and peaceful nature views (overlooks TREES + more privacy). Minutes to Highway 404, Yonge Street, YRT/Viva transit, Go Stations, Parks, Golf Courses, Grocery stores, Banks, Restaurants. Short Drive to Richmond Green Sports Centre and Costco. Located within the Top-ranking Richmond Hill High School district. You deserve to own it !
Listing Details
- MLS #
- N13635274
- Board
- PROPTX
- Market
- ontario
- Property Type
- Att/Row/Twnhouse
- Style
- 2-Storey
- Garage
- Built-In
- Garage Spaces
- 1
- Parking Spaces
- 2
- Basement
- Unfinished
- Heating
- Forced Air
- Cooling
- Central Air
- Pool
- None
- Lot Size
- 20.01 × 112.63 ft
- Annual Taxes
- $5,230/yr
- Listed By
- SINCERE REALTY INC.
- Listed On
- August 4, 2026
Features & Extras
Extras
*Fridge, Stove/Oven & Dishwasher, Washer & Dryer *All Electrical Light Fixtures ( mostly just replaced in July/2026) *All Window Coverings *CAC *Garage Opener & 1 Remote *Air Exchanger (AS IS) & Gas Fireplace (AS IS)
Room Measurements
| Room | Level | Size | Features |
|---|---|---|---|
| Living | Ground | 4.45 × 4.5 m | hardwood floor, Gas Fireplace, Combined W/Dining |
| Dining | Ground | 4.45 × 4.5 m | hardwood floor, Window, Combined W/Living |
| Kitchen | Ground | 3.37 × 5.07 m | Ceramic Floor, Breakfast Area, Modern Kitchen |
| Breakfast | Ground | 3.37 × 2.6 m | Ceramic Floor, W/O To Yard, Combined W/Kitchen |
| Primary | 2nd | 3.31 × 4.83 m | Broadloom, 5 Pc Ensuite, W/I Closet |
| 2nd Br | 2nd | 3.07 × 4.07 m | Broadloom, South View, Closet |
| 3rd Br | 2nd | 2.61 × 3.75 m | Broadloom, South View, Closet |
| Laundry | 2nd | 1.65 × 2.41 m | Tile Floor |
Request information
A REMAX Hallmark® representative will follow up with you.