
74 Welsh Private
Ottawa, Ontario


Beds
3
Baths
3
Sqft
1,200
Type
Condo Townhouse
About this Property
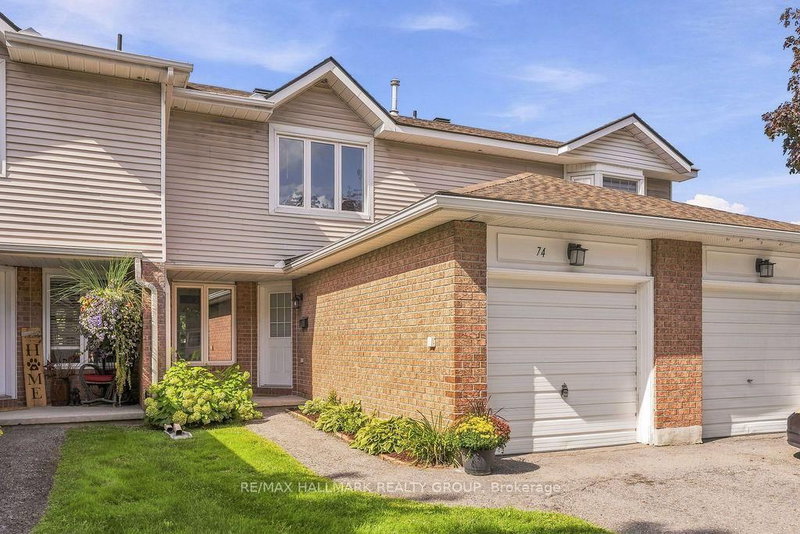
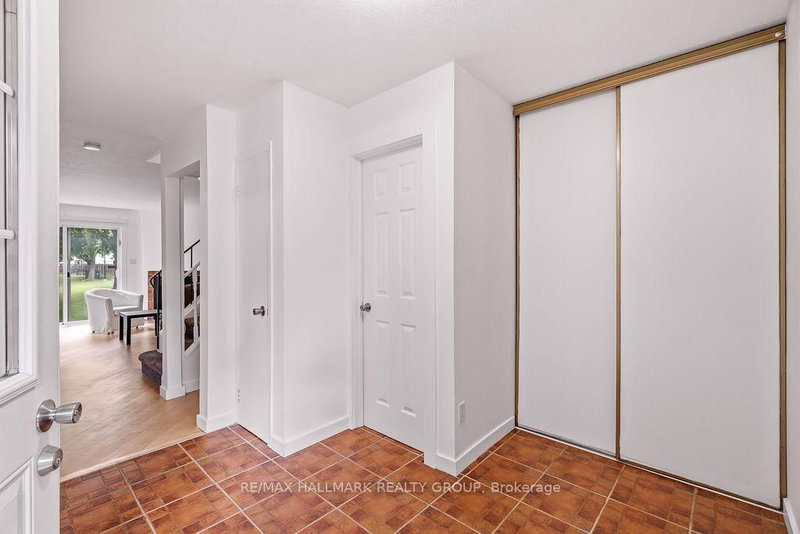
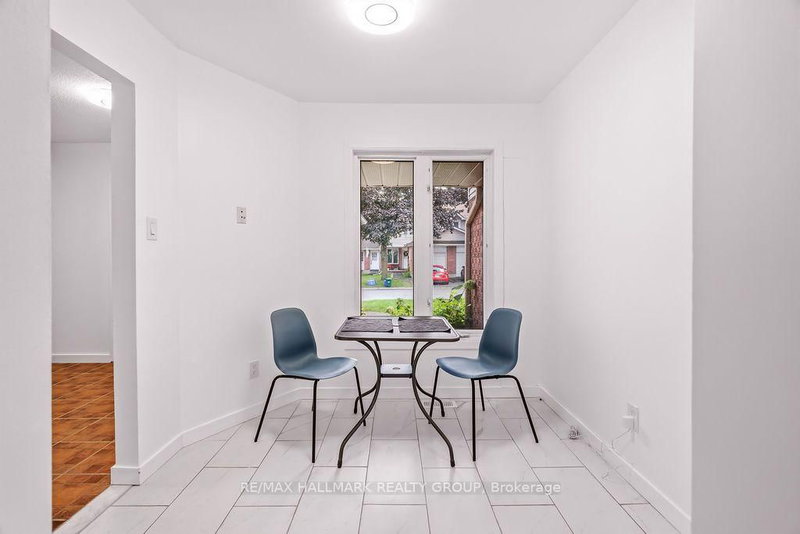
Welcome to 74 Welsh Private, a well-kept three-bedroom, three-bathroom townhouse with a practical layout, good-sized rooms and an attached garage. The main floor is simple and inviting, with hardwood through the living and dining areas, large windows overlooking the rear yard and a wood-burning fireplace that gives the room some character. The kitchen offers plenty of storage and workspace, with a separate eating area at the front of the home that could just as easily serve as an office or homework space. Upstairs, three well-sized bedrooms are arranged around a full family bathroom, including a spacious primary retreat with excellent closet space and a 3piece en suite complete with renovated shower. Neutral finishes and clean, bright interiors give the home a fresh canvas while allowing its natural light and generous room sizes to take center stage. An attached garage with inside entry, main-floor powder room and fully finished basement complete with laundry room and storage add the everyday conveniences that make a home easy to live in. Outside, mature trees and established surroundings lend the community a settled, welcoming feel, while the rear outdoor space offers a quiet extension of the main living area. Condo fees include roof, windows, doors, foundation, driveway, street paving, snow removal, common areas
Listing Details
- MLS #
- X13764682
- Board
- PROPTX
- Market
- ontario
- Property Type
- Condo Townhouse
- Style
- 2-Storey
- Year Built
- 31-50
- Garage
- Attached
- Garage Spaces
- 1
- Parking Spaces
- 2
- Basement
- Full, Finished
- Heating
- Forced Air
- Cooling
- Central Air
- Annual Taxes
- $3,447/yr
- Maint. Fee
- $360/mo
- Listed By
- REMAX HALLMARK REALTY GROUP
- Listed On
- September 10, 2026
Room Measurements
| Room | Level | Size |
|---|---|---|
| Primary | 2nd | 3.78 × 4.11 m |
| Br | 2nd | 3.07 × 3.68 m |
| Br | 2nd | 2.54 × 3.2 m |
| Dining | Main | 2.74 × 3.22 m |
| Kitchen | Main | 2.46 × 2.76 m |
| Laundry | Bsmt | 0.0 × 0.0 m |
| Living | Main | 3.09 × 4.62 m |
| Rec | Bsmt | 2.94 × 3.12 m |

Chris Nicholson
REMAX Hallmark®
REMAX HALLMARK REALTY GROUP