
74 William St
Kawartha Lakes, Ontario



Beds
3
Baths
2
Sqft
1,100
Type
Detached
About this Property
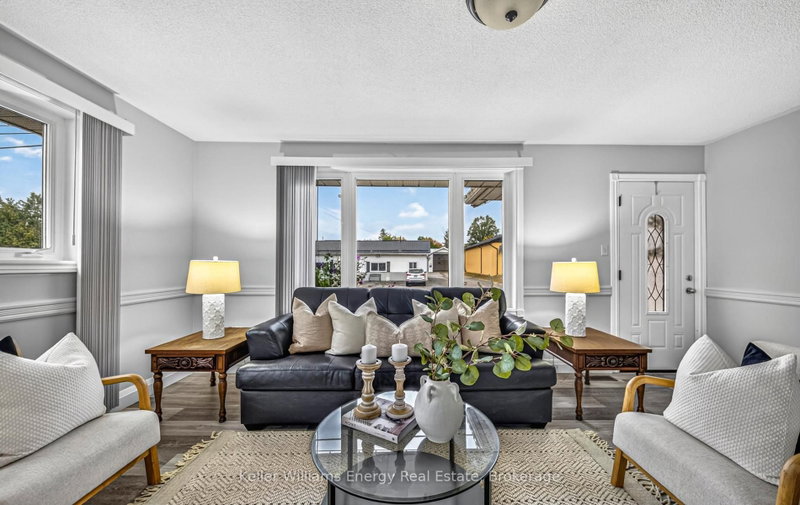
Charming Downtown Bobcaygeon Brick Bungalow with Garage, Bunkie and Workshop . This renovated all brick bungalow is move-in ready, so you unpack and start living. One block away to shops, restaurants and the Trent Severn Waterway from your front door. Set on a fully fenced 57.75 x 96 ft lot, the home offers 3 bedrooms, 2 bathrooms and approximately 1,450 sq ft of updated living space finished with modern laminate flooring.The fully updated kitchen features stainless steel appliances, stylish cabinetry, a double stainless steel sink and backsplash. Gather for meals in the dining room, warmed by an electric fireplace, with sliding doors opening to the backyard. Your primary bedroom offers a walk-in closet, a private ensuite and a glass sliding door looking out over the yard with direct access outside. The main bathroom adds double sinks and a jet tub to unwind at the end of your day.C1 zoning allows you to work and live under one roof. Run your business from home and cut out the commute.The oversized garage is a bonus. An additional building with hydro offers a bunkie for your guests and a separate workshop area for your tools, hobbies or storage.Leave the car at home. Local shops, restaurants, parks, the library and the waterfront all sit steps away. Whether you are downsizing, retiring or wanting space to live and work, this home fits your plans.
Listing Details
- MLS #
- X13860128
- Board
- PROPTX
- Market
- ontario
- Property Type
- Detached
- Style
- Bungalow
- Garage
- Detached
- Garage Spaces
- 1
- Parking Spaces
- 3
- Basement
- Crawl Space
- Heating
- Forced Air
- Cooling
- Central Air
- Pool
- None
- Lot Size
- 57.75 × 96 ft
- Annual Taxes
- $3,040/yr
- Listed By
- Keller Williams Energy Real Estate
- Listed On
- October 3, 2026
Features & Extras
Extras
Fridge, Stove, Microwave, Washing machine Clothes dryer, Dishwasher, Patio table (round) Wall mounted TV Bracket, Lawn mower, Barbecue. Natural gas services has recently been added to the area.
Room Measurements
| Room | Level | Size | Features |
|---|---|---|---|
| Family | Main | 5.6 × 3.59 m | Window Flr to Ceil, Laminate |
| Kitchen | Main | 3.48 × 3.22 m | Backsplash, Double Sink, Centre Island |
| Dining | Main | 6.05 × 3.51 m | Sliding Doors, W/O To Deck, Electric Fireplace |
| Primary | Main | 4.22 × 5.01 m | 3 Pc Ensuite, W/I Closet, Pot Lights |
| 2nd Br | Main | 3.9 × 3.59 m | Picture Window, Mirrored Closet, Ceiling Fan |
| 3rd Br | Main | 2.77 × 3.59 m | W/O To Yard, Combined W/Laundry |
Request information
A REMAX Hallmark® representative will follow up with you.