
740 Neighbourhood Circ
Mississauga, Ontario
Beds
3
Baths
2
Sqft
1,200
Type
Condo Townhouse
About this Property
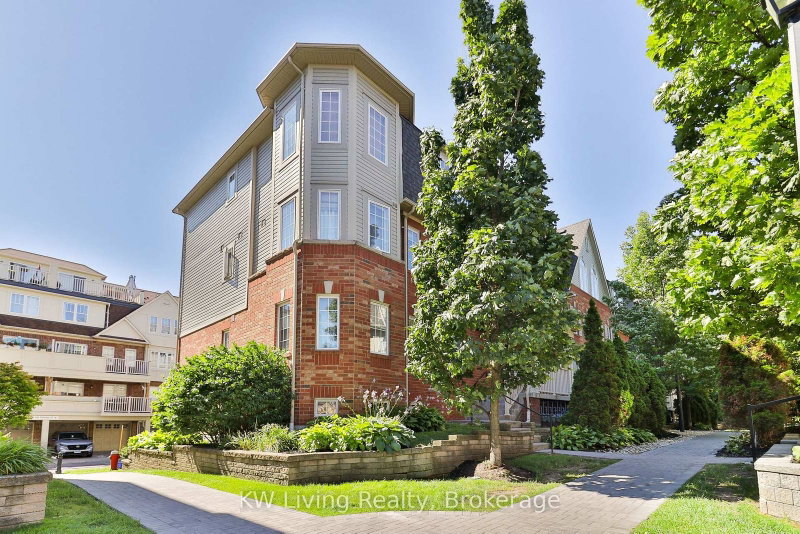
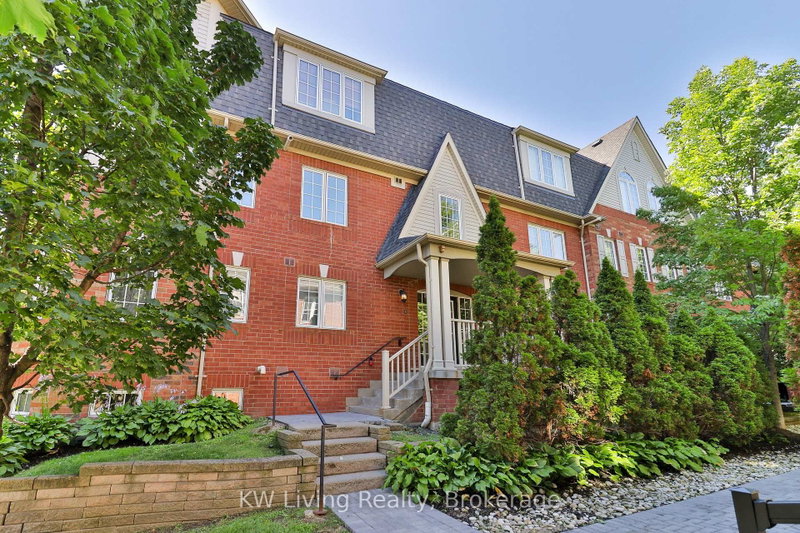
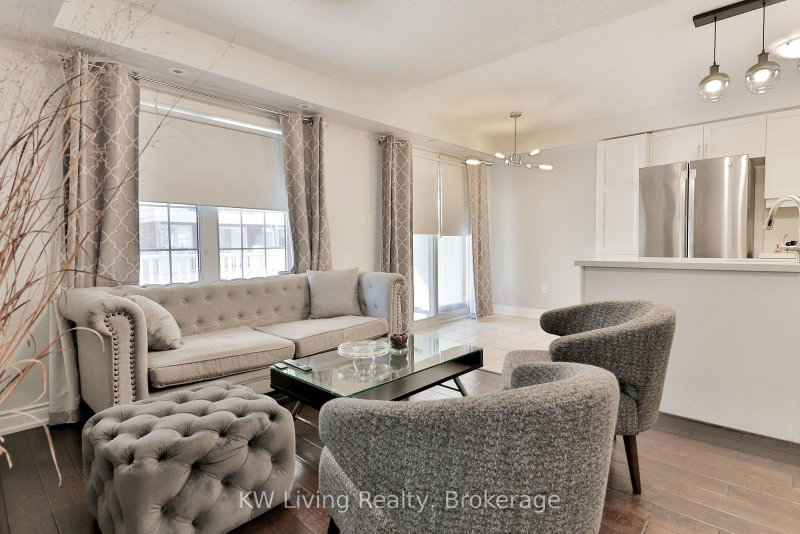
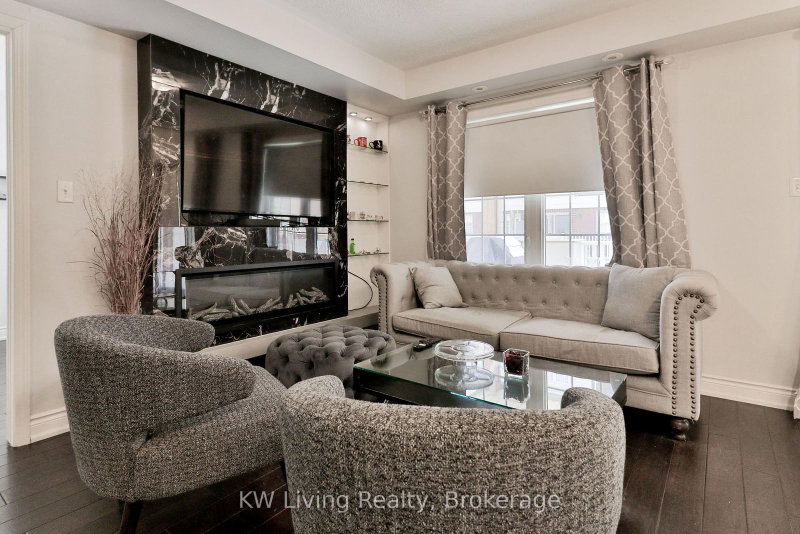
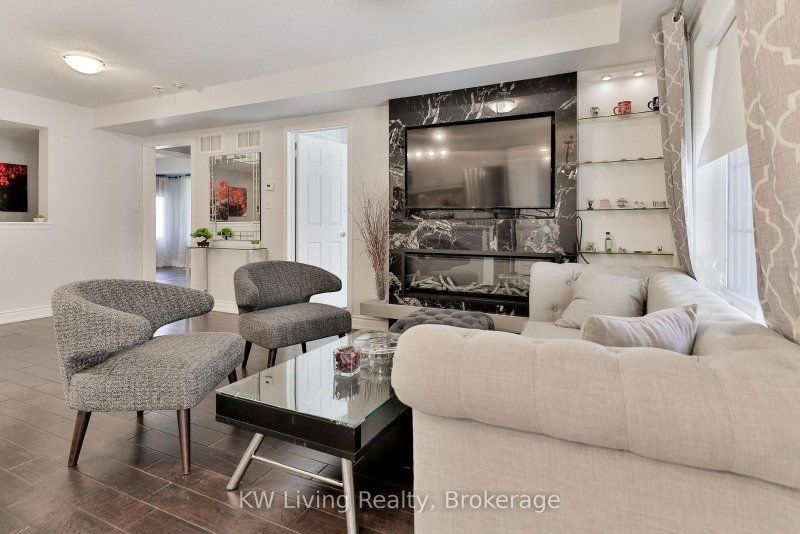
Stunning 2+1 Bedroom Corner Unit Featuring A Beautifully Renovated Kitchen Completed Just Weeks Ago. Over 1100 sqft of total living area including the finished basement. Enjoy Gleaming Hardwood Floors And Stairs Throughout, A Spacious Terrace With Gas Hookup Perfect For BBQs And Entertaining, And A Bright Lower-Level Finished Space Ideal For A Home Office, Bedroom, Or Den. This Unique Layout Offers DirectAccess To Your Private Garage, An Oversized Laundry Room, And Plenty Of Storage Throughout. A Perfect Blend Of Style, Comfort, And Functionality In A Desirable Mississauga Location.
Listing Details
- MLS #
- W13735628
- Board
- PROPTX
- Market
- ontario
- Property Type
- Condo Townhouse
- Style
- Stacked Townhouse
- Garage
- Built-In
- Garage Spaces
- 1
- Parking Spaces
- 2
- Basement
- Finished
- Heating
- Forced Air
- Cooling
- Central Air
- Annual Taxes
- $3,550/yr
- Maint. Fee
- $416/mo
- Listed By
- KW Living Realty
- Listed On
- September 1, 2026
Features & Extras
Extras
Fridge, Stove, Dishwasher, Built In Microwave ,Washer, Dryer, Garage Door Opener With Remotes, All Window Coverings, & All Electric Light Fixtures.
Room Measurements
| Room | Level | Size | Features |
|---|---|---|---|
| Living | Main | 10.17 × 16.69 m | hardwood floor, Combined W/Dining, Open Concept |
| Dining | Main | 5.0 × 7.87 m | Ceramic Floor, W/O To Terrace, Open Concept |
| Kitchen | Main | 7.87 × 7.38 m | Ceramic Floor, Renovated, Quartz Counter |
| Br | Main | 13.39 × 12.8 m | hardwood floor, 3 Pc Ensuite, Large Closet |
| 2nd Br | Main | 8.86 × 10.83 m | hardwood floor, Window, Closet |
| Office | Lower | 12.6 × 12.04 m | hardwood floor, Above Grade Window, Access To Garage |
| Laundry | Lower | 8.33 × 11.58 m |
Request information
A REMAX Hallmark® representative will follow up with you.