
740 Whitlock Ave
Milton, Ontario




Beds
3
Baths
2
Sqft
900
Type
Condo Apt
About this Property
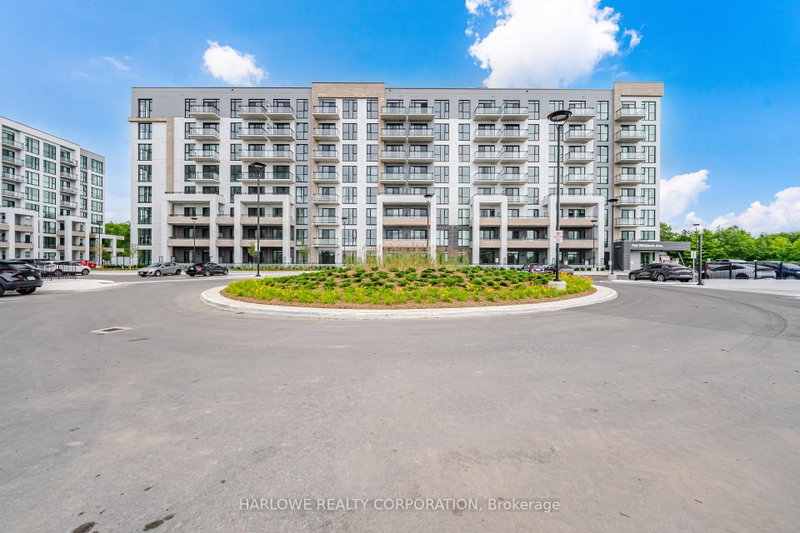
Rarely offered 3-bedroom corner suite at Mile & Creek, featuring expansive floor-to-ceiling windows, abundant natural light and stunning south-facing views overlooking protected greenspace! This brand-new residence offers an exceptional combination of space, privacy and modern comfort, with a thoughtfully designed layout ideal for families, professionals or those seeking room to grow. Enjoy a beautifully appointed kitchen with upgraded countertops, an upgraded vanity in the main bathroom and a luxurious frameless glass shower in the primary ensuite. The desirable corner exposure creates a bright, airy atmosphere while showcasing the natural beauty of the surrounding landscape. Set within a completed, established Milton community surrounded by scenic trails, parks, schools and everyday conveniences. Enjoy the peace of mind of buying brand-new, backed by Ontario's new home warranty protection. **Eligible purchasers may benefit from valuable New Home HST Rebates PLUS exclusive limited-time builder incentives!** An exceptional opportunity to own a spacious, move-in-ready corner residence with beautiful protected greenspace views. Discover a home that offers more room to live, grow and enjoy!
Listing Details
- MLS #
- W14089078
- Board
- PROPTX
- Market
- ontario
- Property Type
- Condo Apt
- Style
- Apartment
- Year Built
- New
- Garage
- Underground
- Garage Spaces
- 2
- Parking Spaces
- 2
- Basement
- None
- Heating
- Heat Pump
- Cooling
- Central Air
- Maint. Fee
- $637/mo
- Listed By
- HARLOWE REALTY CORPORATION
- Listed On
- October 16, 2026
Features & Extras
Extras
Hi-Speed Rogers Bulk Internet Package (as per contract with Condo Board)
Room Measurements
| Room | Level | Size | Features |
|---|---|---|---|
| Living | Main | 3.5 × 2.77 m | Laminate, Open Concept, W/O To Balcony |
| Dining | Main | 3.5 × 2.77 m | Laminate, Open Concept, Combined W/Living |
| Kitchen | Main | 3.38 × 2.41 m | Stainless Steel Appl, Centre Island, Quartz Counter |
| Br | Main | 3.35 × 3.3 m | 4 Pc Ensuite, Closet, Window |
| 2nd Br | Main | 3.25 × 3.05 m | Laminate, Closet, Window |
| 3rd Br | Main | 2.64 × 2.85 m | Laminate, Closet, Window |
Request information
A REMAX Hallmark® representative will follow up with you.