
741 Hollinger Ave S
North Perth, Ontario


Beds
4
Baths
3
Sqft
1,500
Type
Att/Row/Twnhouse
About this Property
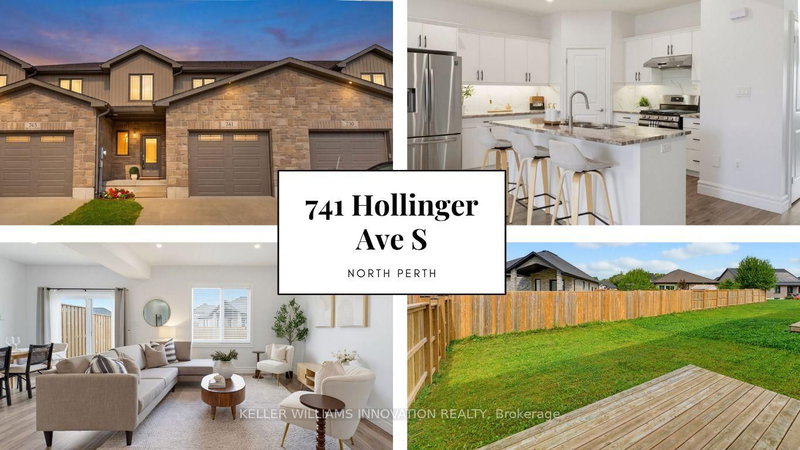
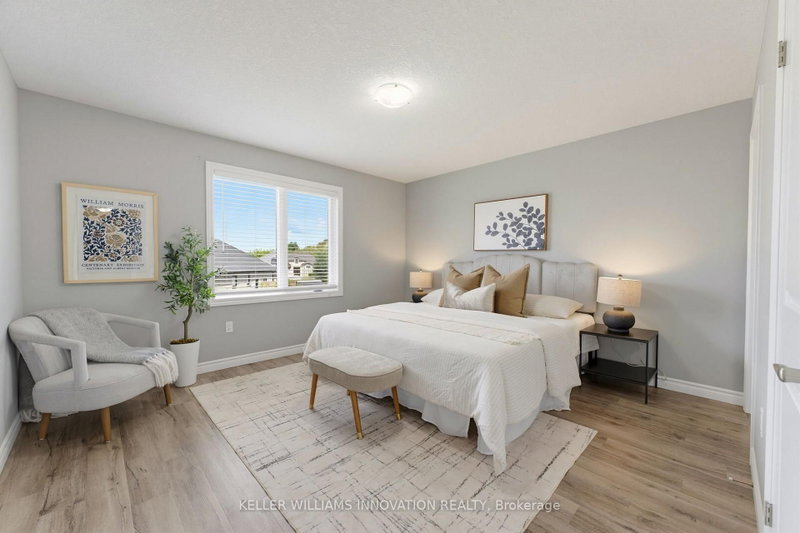
4 BEDROOMS. ~2000 SQ FT ABOVE GRADE. TRAILS & PARKS. Welcome to this beautiful 2-storey townhome, built in 2021 and offering almost 2,000 sq. ft. of finished living space above grade. Located on a quiet street just steps from the local park and walking trails, this spacious home features 4 bedrooms and 3 bathrooms-providing plenty of room for a growing family. The bright, open-concept main level features a spacious living room, dining area, and kitchen, all enhanced by 9-foot ceilings. The kitchen is beautifully finished with quartz countertops, a stylish backsplash, under-cabinet lighting, and a convenient walk-in pantry. Upstairs, you'll find all four bedrooms along with a separate laundry room. The spacious primary bedroom features a massive walk-in closet and a private 3-piece ensuite. Outside, enjoy the partially fenced backyard with a deck-perfect for relaxing or entertaining. Completing the property is a single-car garage and a double concrete driveway, offering parking for up to three vehicles. A modern, spacious home in a fantastic location close to trails and park.
Listing Details
- MLS #
- X13720578
- Board
- PROPTX
- Market
- ontario
- Property Type
- Att/Row/Twnhouse
- Style
- 2-Storey
- Garage
- Attached
- Garage Spaces
- 1
- Parking Spaces
- 3
- Basement
- Full, Unfinished
- Heating
- Forced Air
- Cooling
- Central Air
- Pool
- None
- Lot Size
- 24 × 110.08 ft
- Annual Taxes
- $4,139/yr
- Listed By
- KELLER WILLIAMS INNOVATION REALTY
- Listed On
- August 27, 2026
Features & Extras
Extras
Fridge, stove, dishwasher, dryer, washer
Room Measurements
| Room | Level | Size |
|---|---|---|
| Bathroom | Main | 2.13 × 0.91 m |
| Dining | Main | 4.75 × 2.64 m |
| Kitchen | Main | 3.99 × 4.27 m |
| Living | Main | 4.6 × 4.27 m |
| Bathroom | 2nd | 2.9 × 1.6 m |
| Bathroom | 2nd | 1.68 × 2.97 m |
| Br | 2nd | 3.0 × 2.74 m |
| 2nd Br | 2nd | 3.66 × 3.45 m |
| 3rd Br | 2nd | 4.93 × 2.84 m |
| 4th Br | 2nd | 3.81 × 4.09 m |
| Laundry | 2nd | 2.26 × 1.6 m |
Request information
A REMAX Hallmark® representative will follow up with you.