
741 Nancy Rd
Fort Erie, Ontario


Beds
3
Baths
2
Sqft
1,100
Type
Detached
About this Property
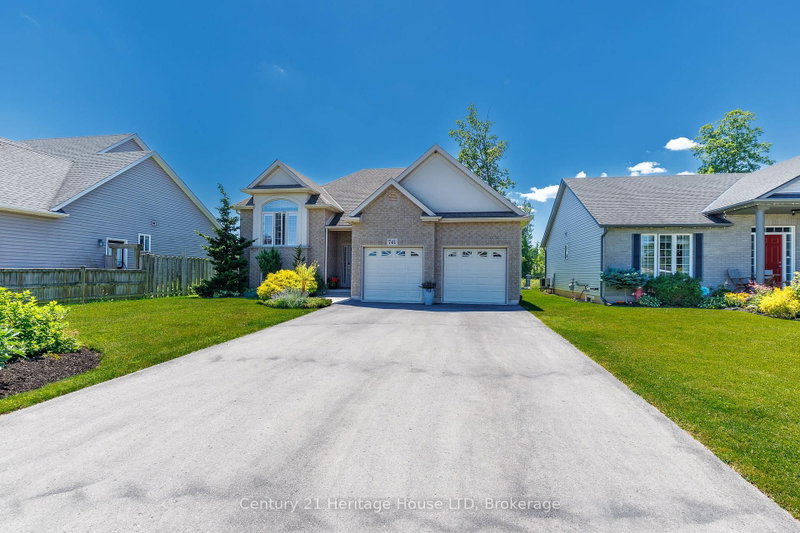
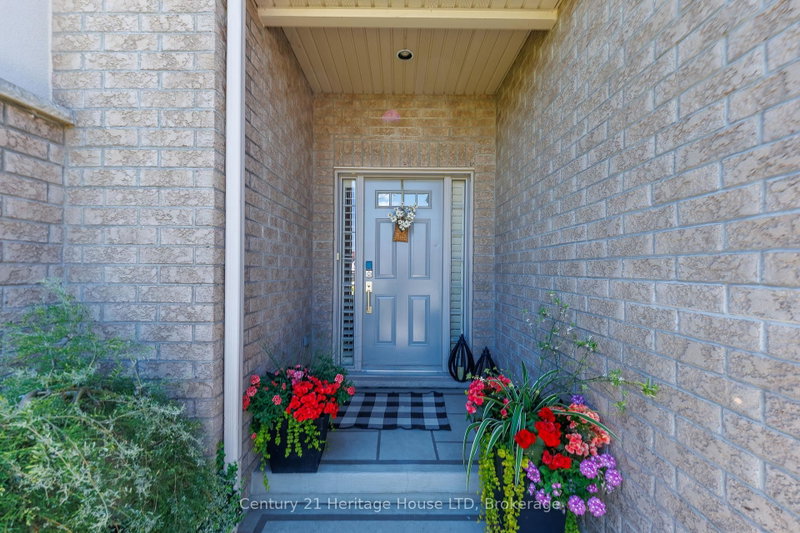
Welcome to this beautifully maintained raised bungalow, where exceptional curb appeal, mature landscaping, and attractive exterior finishes create a lasting first impression. Thoughtfully designed for both everyday living and entertaining, this home offers a warm and inviting atmosphere throughout.The bright, open-concept main living area serves as the heart of the home, featuring a cozy fireplace and large windows that showcase peaceful views of the backyard. The spacious kitchen provides abundant cabinetry and counter space, while the center island offers additional prep space and a convenient gathering spot for family and guests. Adjacent to the kitchen, the dinette opens to a covered elevated deck, creating the perfect setting to relax, entertain, and enjoy the beauty of nature in any season.The main level also features two generous bedrooms and a well-appointed 4-piece bathroom. Downstairs, the fully finished lower level expands your living space with a large family room highlighted by a second fireplace and walk-out access to the backyard. An additional third bedroom and 3-piece bathroom make this level ideal for guests, teens, or multi-generational living.Additional features include an attached double-car garage, hardwood and ceramic flooring, and the rare benefit of no rear neighbours. Ideally located near a community walking path, major highways, and the Peace Bridge, this impressive home combines comfort, convenience, and privacy in a sought-after setting. A truly wonderful property that must be seen to be appreciated.
Listing Details
- MLS #
- X13487160
- Board
- PROPTX
- Market
- ontario
- Property Type
- Detached
- Style
- Bungalow-Raised
- Year Built
- 6-15
- Garage
- Attached
- Garage Spaces
- 2
- Parking Spaces
- 6
- Basement
- Fin W/O
- Heating
- Forced Air
- Cooling
- Central Air
- Pool
- None
- Lot Size
- 61.57 × 147.69 ft
- Annual Taxes
- $5,310/yr
- Listed By
- Century 21 Heritage House LTD
- Listed On
- June 24, 2026
Room Measurements
| Room | Level | Size | Features |
|---|---|---|---|
| Living | Main | 4.734 × 5.372 m | |
| Kitchen | Main | 3.754 × 6.889 m | Combined W/Dining |
| Primary | Main | 3.791 × 4.62 m | |
| 2nd Br | Main | 3.745 × 4.518 m | |
| 3rd Br | Bsmt | 3.389 × 4.592 m | |
| Rec | Bsmt | 5.987 × 7.077 m | Gas Fireplace, Walk-Out |
| Utility | Bsmt | 0.0 × 0.0 m | Combined W/Laundry |
Request information
A REMAX Hallmark® representative will follow up with you.