
7440 17th Sdrd
King, Ontario


Beds
6
Baths
3
Sqft
3,000
Type
Farm
About this Property
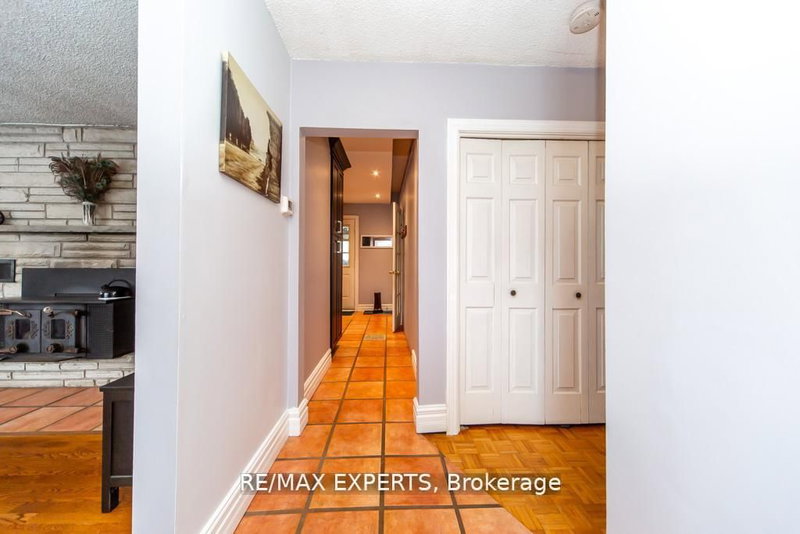
10 acres. Multiple outbuildings. Income potential. A rare opportunity in King Township. Located on sought-after 17th Sideroad in Schomberg, this versatile property offers the space,flexibility, and infrastructure that are increasingly difficult to find. The 3,000+ sq. ft. home features six bedrooms, including a self-contained three-bedroom upper-level apartment, making it well suited for multi-generational living, rental income, or extended family accommodations.A finished basement adds additional living and storage space, while the property's barn, quonset building, greenhouse, and multiple outbuildings provide endless options for hobby farming, workshop space, equipment storage, recreational use, or future projects.Whether you're looking to generate income, renovate and customize, or create your own country estate, this 10-acre property offers exceptional versatility in one of King Township's most desirable rural locations, just minutes from Schomberg's shops, restaurants, and everyday amenities.
Listing Details
- MLS #
- N13480444
- Board
- PROPTX
- Market
- ontario
- Property Type
- Farm
- Style
- 2-Storey
- Garage
- Detached
- Garage Spaces
- 2
- Parking Spaces
- 10
- Basement
- Finished, Sep Entrance
- Heating
- Forced Air
- Cooling
- Central Air
- Pool
- None
- Annual Taxes
- $3,679/yr
- Listed By
- REMAX EXPERTS
- Listed On
- June 22, 2026
Features & Extras
Extras
All existing ELF's, Window coverings, appliances, small john Deere tractor
Room Measurements
| Room | Level | Size | Features |
|---|---|---|---|
| Living | Main | 4.72 × 6.86 m | Window, hardwood floor, Combined W/Dining |
| Dining | Main | 4.72 × 6.86 m | Window, hardwood floor, Combined W/Living |
| Kitchen | Main | 3.05 × 7.47 m | W/O To Yard, Ceramic Floor, Eat-In Kitchen |
| Primary | Main | 3.51 × 3.51 m | Window, Closet |
| 2nd Br | Main | 3.51 × 3.81 m | Window, Closet |
| 3rd Br | Main | 3.2 × 3.81 m | Window, Closet |
| Kitchen | 2nd | 0.0 × 0.0 m | Eat-In Kitchen, Window |
| Dining | 2nd | 0.0 × 0.0 m | Combined W/Living, Window |
| Living | 2nd | 0.0 × 0.0 m | Combined W/Dining, Window |
| Br | 2nd | 0.0 × 0.0 m | Window, Closet |
| Br | 2nd | 0.0 × 0.0 m | Window, Closet |
| Br | 2nd | 0.0 × 0.0 m | Window, Closet |
| Laundry | Bsmt | 3.35 × 4.88 m | |
| Great Rm | Bsmt | 4.27 × 6.2 m | Ceramic Floor |
| Utility | Bsmt | 0.0 × 0.0 m |
Request information
A REMAX Hallmark® representative will follow up with you.