
7464 Ash Cres
Severn, Ontario

Beds
4
Baths
2
Sqft
700
Type
Detached
About this Property
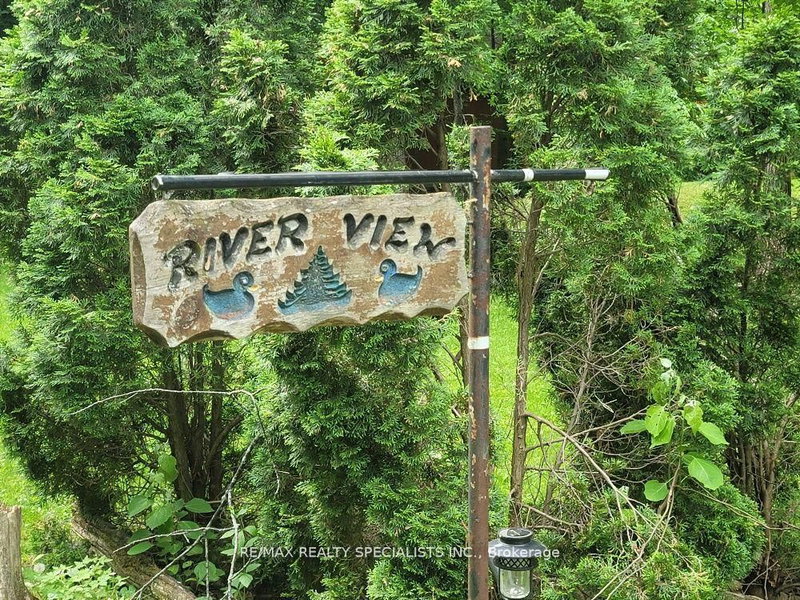
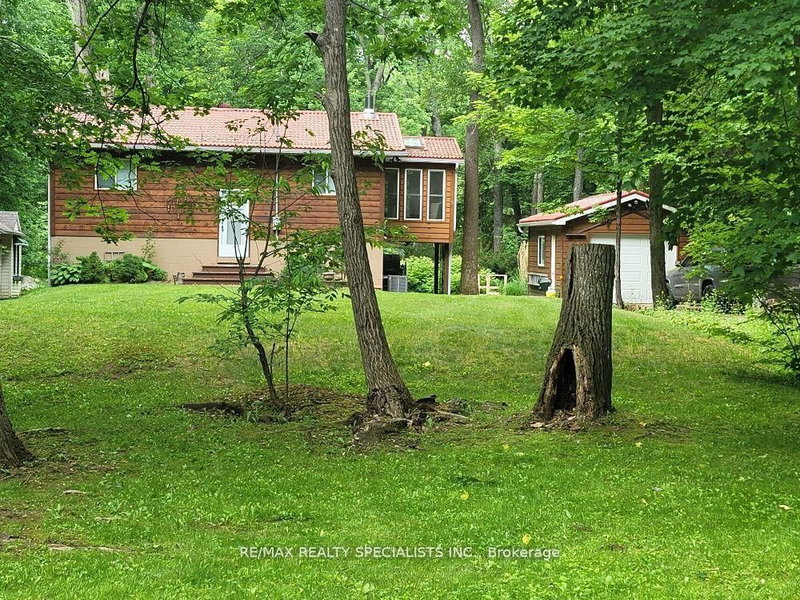
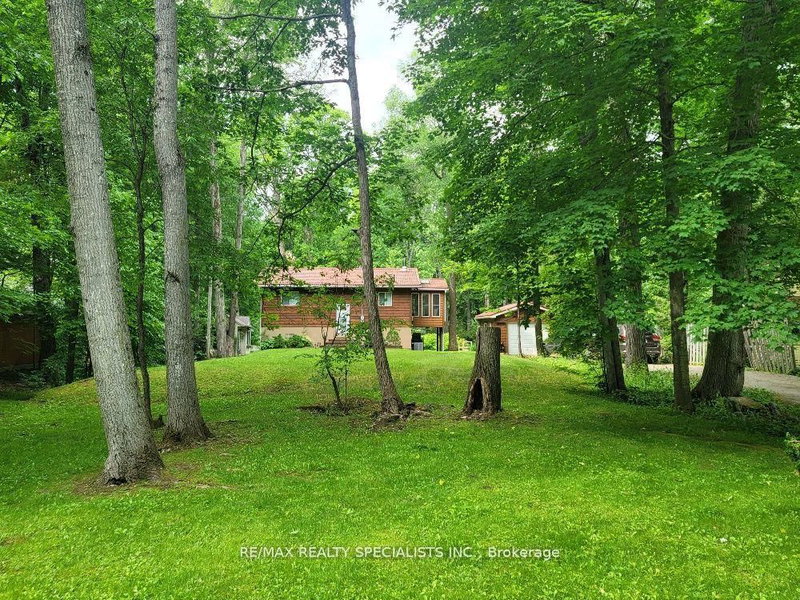
***South of Muskoka*** Beautiful, Cozy Detached/Cottage, Year-around living, Enjoy the best of Washago with this peaceful waterfront location on the Black River. Offering a private natural setting with excellent boating, kayaking, fishing and outdoor recreation right at your doorstep. Conveniently located close to Washago village, local amenities, parks and beaches, (Washago Centennial Park & Beach) with easy access to Highway 11, Orillia and Muskoka. A wonderful opportunity to enjoy the tranquility of waterfront living while remaining close to everyday conveniences. Fronting on Black River with Approx. 100 ft. waterfront of 28km of river to enjoy boating, canoeing. The views from this home is stunning, from every window, very private, you will be surrounded by nature from every angle, Watch the stars while sitting around the fire, Main level has open concept kitchen/dining/living room W/sliding glass doors to spacious deck overlooking fenced yard and river. Beautiful views from the Solarium/Muskoka room with tall windows and Skylights and second access to deck, Ceiling fan. Bright Primary bedroom with ceiling fan, Main floor has a large 4 piece bathroom. Lower level completely finished with walkout to backyard, fenced area to keep your children and pets safe, lower level boasts a family room with Gas Fireplace, 2 bedrooms 2 piece bathroom combined with laundry/storage room. Detached garage/workshop. Garden shed for extra storage. Paved driveway with parking for 6 vehicles. Home is equipped with High quality UV water treatment, Free water from a drilled well, Central Air conditioning.
Listing Details
- MLS #
- S13711242
- Board
- PROPTX
- Market
- ontario
- Property Type
- Detached
- Style
- Bungalow-Raised
- Garage
- Detached
- Garage Spaces
- 1
- Parking Spaces
- 7
- Basement
- Fin W/O
- Heating
- Forced Air
- Cooling
- Central Air
- Pool
- None
- Lot Size
- 101.11 × 191.57 ft
- Listed By
- REMAX REALTY SPECIALISTS INC.
- Listed On
- August 25, 2026
Features & Extras
Extras
Fridge, Stove, B-I Dishwasher, Washer/Dryer, all light fixtures and blinds, Central Air conditioning, UV Water treatment
Room Measurements
| Room | Level | Size | Features |
|---|---|---|---|
| Living | Main | 3.5 × 5.95 m | Parquet Floor, Combined W/Dining, Walk-Out |
| Kitchen | Main | 3.5 × 3.5 m | B/I Dishwasher, Eat-In Kitchen, O/Looks Backyard |
| Solarium | Main | 2.5 × 3.5 m | Parquet Floor, Skylight, O/Looks Backyard |
| Primary | Main | 3.55 × 3.66 m | Parquet Floor, Double Closet |
| Family | Lower | 3.8 × 5.35 m | Ceramic Floor, Gas Fireplace |
| 2nd Br | Lower | 3.05 × 3.6 m | Ceramic Floor, Closet, Large Window |
| 3rd Br | Lower | 2.74 × 3.6 m | Ceramic Floor, Walk-Out, Large Window |
Request information
A REMAX Hallmark® representative will follow up with you.