
747 Gaiser Rd
Welland, Ontario



Beds
4
Baths
3
Sqft
1,100
Type
Detached
About this Property
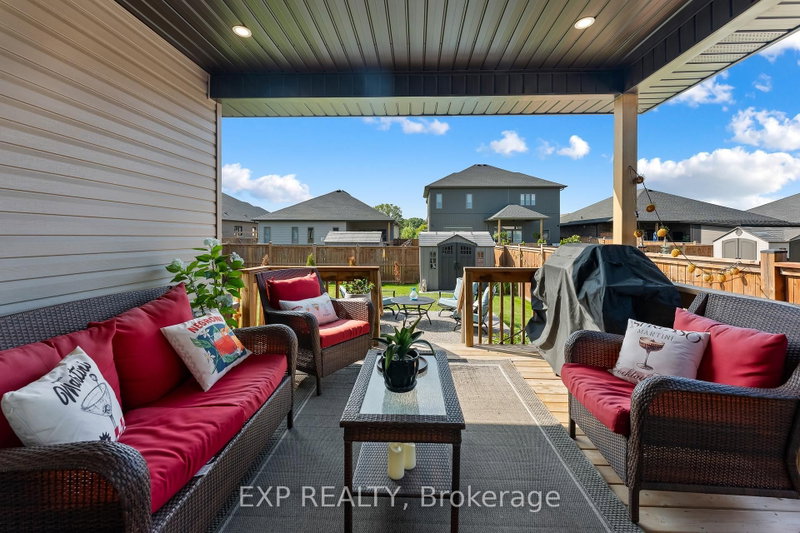
Welcome to a home that makes everyday living easy. Located in a newer, family-friendly Welland neighbourhood, this less-than-five-year-old, fully finished bungalow offers the space and flexibility to suit growing families, downsizers, or anyone looking for the convenience of main-floor living without sacrificing room to spread out. Featuring 4 bedrooms, 3 full bathrooms and a double-car garage, the home opens into a bright, open-concept main floor with hardwood flooring and a comfortable living area anchored by a gas fireplace. The kitchen features quartz countertops, ceramic tiles, stainless steel appliances, plenty of cabinetry and a large island that keeps everyone connected. The primary bedroom offers its own private ensuite and walk-in closet, while main-floor laundry adds another layer of everyday convenience. Downstairs, the fully finished basement significantly expands the living space with a large rec room, a second gas fireplace, two additional bedrooms, a full bathroom and a generous utility/storage room perfect for guests, older kids, hobbies or simply having extra space when you need it. Outside, enjoy a fully fenced backyard designed to actually be used. A beautiful covered deck creates an outdoor living space for relaxing or entertaining, while the aggregate concrete patio provides even more room to enjoy the warmer months. Modern, spacious and move-in ready, this is the kind of bungalow that works just as well for your next chapter as it does for your forever home.
Listing Details
- MLS #
- X13880622
- Board
- PROPTX
- Market
- ontario
- Property Type
- Detached
- Style
- Bungalow
- Year Built
- 0-5
- Garage
- Attached
- Garage Spaces
- 2
- Parking Spaces
- 4
- Basement
- Full, Finished
- Heating
- Forced Air
- Cooling
- Central Air
- Pool
- None
- Lot Size
- 44 × 118 ft
- Annual Taxes
- $6,519/yr
- Listed By
- EXP REALTY
- Listed On
- October 9, 2026
Features & Extras
Extras
Fridge, Stove, Dishwasher, Washer, Dryer, Light fixtures, Window Coverings
Room Measurements
| Room | Level | Size | Features |
|---|---|---|---|
| Kitchen | Main | 3.99 × 3.32 m | |
| Living | Main | 3.99 × 6.85 m | Combined W/Dining, Gas Fireplace |
| Laundry | Main | 1.89 × 2.28 m | |
| Primary | Main | 4.17 × 3.9 m | |
| 2nd Br | Main | 3.23 × 3.38 m | |
| Bathroom | Main | 3.23 × 1.61 m | 4 Pc Bath |
| Bathroom | Main | 1.25 × 2.13 m | 3 Pc Ensuite |
| Family | Bsmt | 5.48 × 5.82 m | Gas Fireplace |
| 3rd Br | Bsmt | 3.9 × 3.38 m | |
| 4th Br | Bsmt | 4.14 × 3.44 m | |
| Bathroom | Bsmt | 2.28 × 1.49 m | 3 Pc Bath |
| Utility | Bsmt | 3.91 × 5.85 m |
Request information
A REMAX Hallmark® representative will follow up with you.