
7489 SIDEROAD 5 E
Wellington North, Ontario


Beds
3
Baths
1
Sqft
700
Type
Mobile/Trailer
About this Property
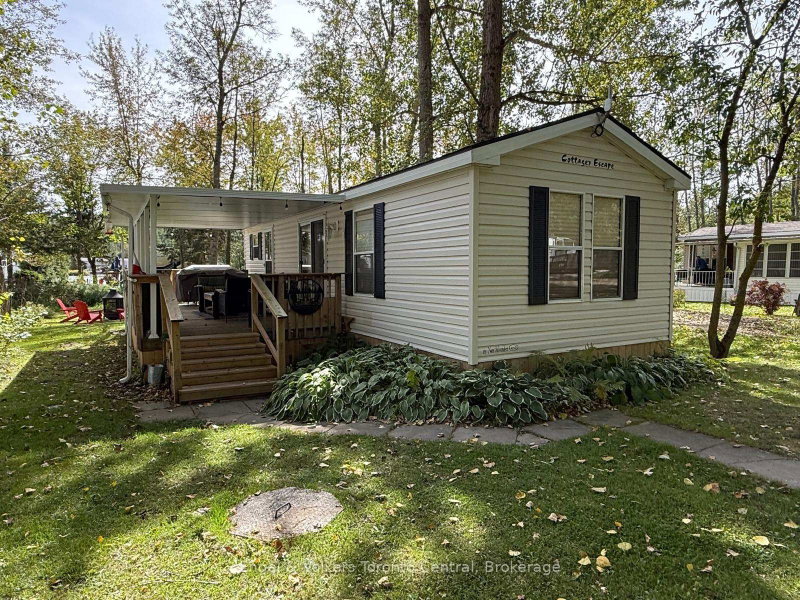
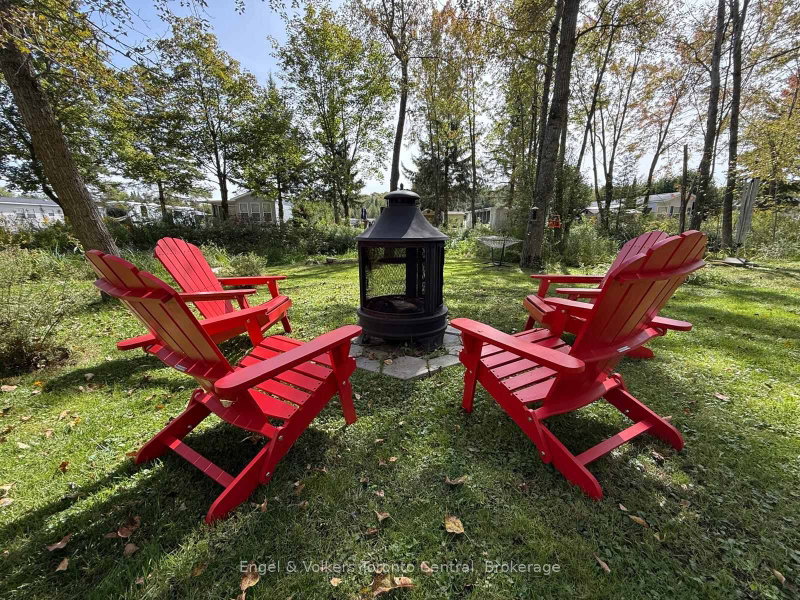
Welcome to Spring Valley, a wonderful seasonal resort where cottage living is all about relaxing, enjoying the outdoors and making memories with family and friends! This spacious 2009 Northlander measures approximately 39' x 12' and is situated on a large lot with a peaceful creek running through the property, creating a beautiful natural setting and plenty of outdoor space to enjoy. With 3 bedrooms and plenty of room for family and friends, this cottage is the perfect place to escape the everyday and enjoy the carefree seasonal resort lifestyle.Spring Valley offers an abundance of amenities and activities for the whole family, including two heated pools-one adult pool and one family pool-a sandy beach and swimming lake, mini putt, pickleball and horseshoe clubs, and recreation programs for both children and adults. Enjoy concerts in the park, community activities and plenty of opportunities to meet neighbours and make new friends.Spend your days enjoying the resort, then return to your own spacious lot, relax beside the creek, gather around the campfire, roast marshmallows and enjoy the simple pleasures of cottage life. The resort opens the first Friday in May and closes the third Sunday in October. The 2027 fees for this lot are $5300.00 plus hst and include everything but your hydro, propane and internet (if you choos to install it at your lot)l. There is free wifi at the rec. hall. There are no additional fees for water, property taxes, visitors to the resort, etc... Come make memories that will last a lifetime at Spring Valley!
Listing Details
- MLS #
- X13836384
- Board
- PROPTX
- Market
- ontario
- Property Type
- Mobile/Trailer
- Style
- Bungalow
- Year Built
- 6-15
- Garage
- None
- Parking Spaces
- 2
- Basement
- None
- Heating
- Forced Air
- Cooling
- Central Air
- Pool
- Community, Inground
- Annual Taxes
- $1/yr
- Listed By
- Engel & Volkers Toronto Central
- Listed On
- September 28, 2026
Features & Extras
Extras
most furniture, shed, appliances
Room Measurements
| Room | Level | Size |
|---|---|---|
| Living | Main | 3.65 × 3.35 m |
| Kitchen | Main | 3.65 × 3.04 m |
| Primary | Main | 2.43 × 2.74 m |
| Br | Main | 1.82 × 2.74 m |
| Bathroom | Main | 1.21 × 2.43 m |
| Br | Main | 1.82 × 2.43 m |
Request information
A REMAX Hallmark® representative will follow up with you.