
74891 Dr George Smith Ave
Bluewater, Ontario



Beds
3
Baths
1
Sqft
1,100
Type
Detached
About this Property
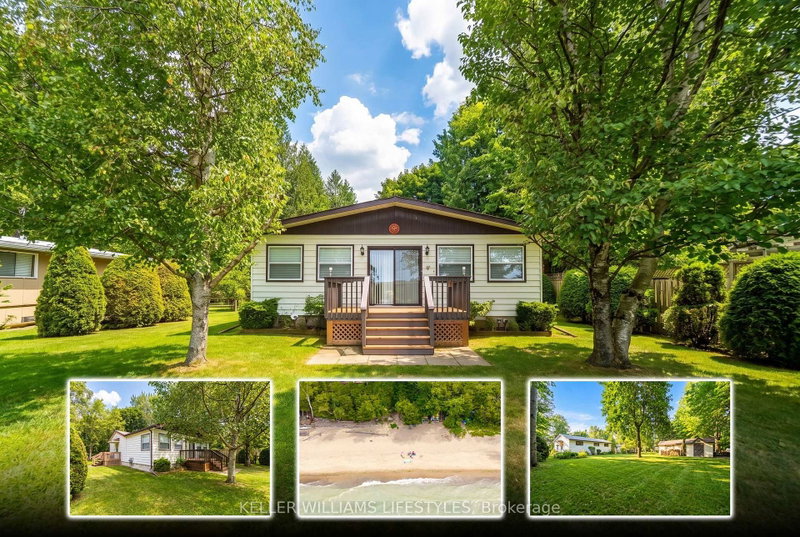
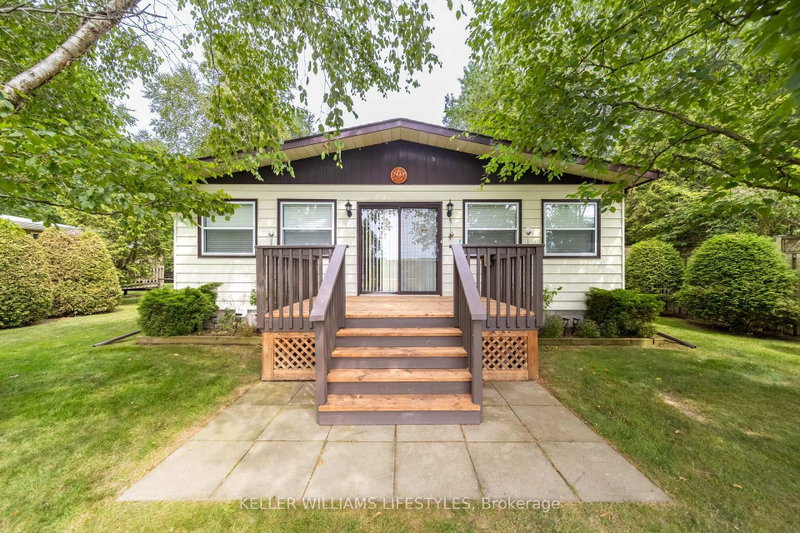
Escape to the lake at this charming 3-bedroom retreat, perfectly positioned on a beautiful oversized lot backing onto a peaceful ravine. Surrounded by nature and nestled in a welcoming beachside neighbourhood, this property offers the perfect blend of privacy, relaxation, and convenience.Just a one-minute walk to beach access, you can enjoy a truly terrific sandy beach and all the beauty of lakeside living. The vibrant village of Bayfield is also only a 4-5 minute drive away, offering easy access to shops, restaurants, and amenities.The fully insulated home is currently enjoyed as a 3-season property and features a gas fireplace that efficiently heats the home. With the addition of baseboard heaters or a furnace, there is excellent potential to make this a legitimate 4-season residence.Adding even more value and convenience, the home is being offered fully furnished, with only a few personal items excluded-making it an easy opportunity to start enjoying your new beach retreat right away.Whether you're looking for a peaceful weekend escape, a seasonal family getaway, or a property with potential for year-round living, this ravine-backed gem offers an incredible location just moments from the sand and a short drive to Bayfield.
Listing Details
- MLS #
- X13700490
- Board
- PROPTX
- Market
- ontario
- Property Type
- Detached
- Style
- Bungalow
- Year Built
- 51-99
- Garage
- None
- Parking Spaces
- 3
- Basement
- None
- Heating
- Other
- Cooling
- Window Unit
- Pool
- None
- Lot Size
- 62.12 × 250.41 ft
- Annual Taxes
- $2,086/yr
- Listed By
- KELLER WILLIAMS LIFESTYLES
- Listed On
- August 20, 2026
Features & Extras
Extras
All furniture, all appliances, all window treatments, all ceiling fans
Room Measurements
| Room | Level | Size | Features |
|---|---|---|---|
| Kitchen | Main | 3.51 × 4.06 m | |
| Living | Main | 5.79 × 5.88 m | |
| Br | Main | 2.68 × 2.69 m | |
| 2nd Br | Main | 2.68 × 2.97 m | |
| 3rd Br | Main | 2.04 × 3.05 m | |
| Sunroom | Main | 1.88 × 9.55 m | Enclosed |
Request information
A REMAX Hallmark® representative will follow up with you.