
75 Ambler Bay
Barrie, Ontario



Beds
8
Baths
5
Sqft
2,500
Type
Detached
About this Property
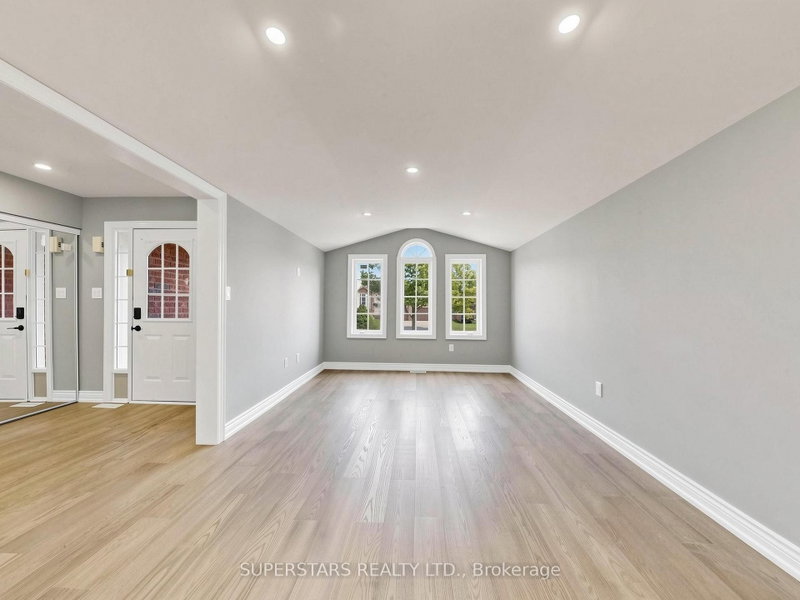
Welcome To This Gorgeous Detached Home With A Double Car Garage, Showcasing Top-to-bottom Renovation With Smooth Ceilings, PotLights, Stylish Fixtures, And Upgraded Flooring Throughout. The Large Living Room Overlooks The Front Yard, Complemented By A FormalDining Room And A Modern Kitchen Featuring Stainless Steel Appliances, Backsplash, Under-cabinet Lighting, And Extended Cabinetry Up ToThe Ceiling With Crown Moulding. The Bright Breakfast Area Walks Out To The Yard. The Cozy Family Room With A Fireplace Overlooks TheBackyard. A Separate Ground Floor Office Offers Flexibility To Convert Into A Bedroom, Alongside A Convenient Main Floor Laundry. The SecondFloor Features 4 Spacious Bedrooms And 3 Modern Bathrooms, Including 2 Ensuites. All Bathrooms With Upgraded Vanities, Illuminated Mirrors,And Sleek Glass Showers. The Huge Primary Bedroom Boasts Walk-in Closet And A Luxurious 5pc Ensuite With Skylight, Double Sink,Freestanding Tub, And Glass Shower. The Finished Basement With A Walk-up Separate Entrance Provides Exceptional Additional Living Space,Complete With A Recreation Room, Kitchen, 3 Generous Bedrooms, A 3pc Bathroom, And Rough-in For A Separate Laundry, Ideal For Extended Family Or Rental Potential.Conveniently located near Highway 400 for easy commuting, and close to the hospital and schools, offering strong potential to attract tenants.
Listing Details
- MLS #
- S14086440
- Board
- PROPTX
- Market
- ontario
- Property Type
- Detached
- Style
- 2-Storey
- Garage
- Attached
- Garage Spaces
- 2
- Parking Spaces
- 6
- Basement
- Finished, Fin W/O
- Heating
- Forced Air
- Cooling
- Central Air
- Pool
- None
- Lot Size
- 49.21 × 109.38 ft
- Annual Taxes
- $6,457/yr
- Listed By
- SUPERSTARS REALTY LTD.
- Listed On
- October 15, 2026
Room Measurements
| Room | Level | Size | Features |
|---|---|---|---|
| Living | Ground | 3.37 × 5.34 m | Pot Lights, Large Window, Open Concept |
| Dining | Ground | 3.36 × 3.7 m | Pot Lights, Large Window, Open Concept |
| Br | Ground | 3.42 × 5.02 m | Pot Lights, Fireplace, Large Window |
| Kitchen | Ground | 2.74 × 3.1 m | Stainless Steel Appl, Backsplash, Pot Lights |
| Breakfast | Ground | 2.64 × 4.84 m | Pot Lights, Open Concept, W/O To Yard |
| Office | Ground | 2.57 × 3.44 m | Pot Lights, Large Window, Separate Rm |
| Primary | 2nd | 4.8 × 7.04 m | 5 Pc Ensuite, W/I Closet, Pot Lights |
| 2nd Br | 2nd | 2.75 × 4.82 m | Pot Lights, Large Window, Double Closet |
| 3rd Br | 2nd | 2.78 × 3.43 m | Pot Lights, Large Window, Double Closet |
| 4th Br | 2nd | 3.35 × 4.7 m | 3 Pc Ensuite, Pot Lights, Double Closet |
| Rec | Bsmt | 3.58 × 4.75 m | Pot Lights, Open Concept |
| Kitchen | Bsmt | 2.66 × 3.07 m | Pot Lights, Open Concept |
| Br | Bsmt | 3.33 × 3.36 m | Pot Lights, Window |
| Br | Bsmt | 3.0 × 3.31 m | Pot Lights |
| Br | Bsmt | 3.3 × 4.84 m | Pot Lights, Window, Large Closet |
Request information
A REMAX Hallmark® representative will follow up with you.