
75 Beswick Dr
Newmarket, Ontario

Beds
5
Baths
3
Sqft
1,500
Type
Detached
About this Property
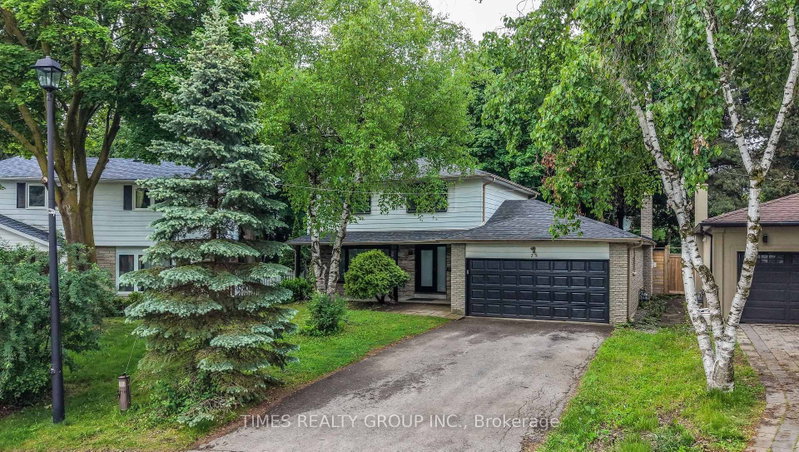
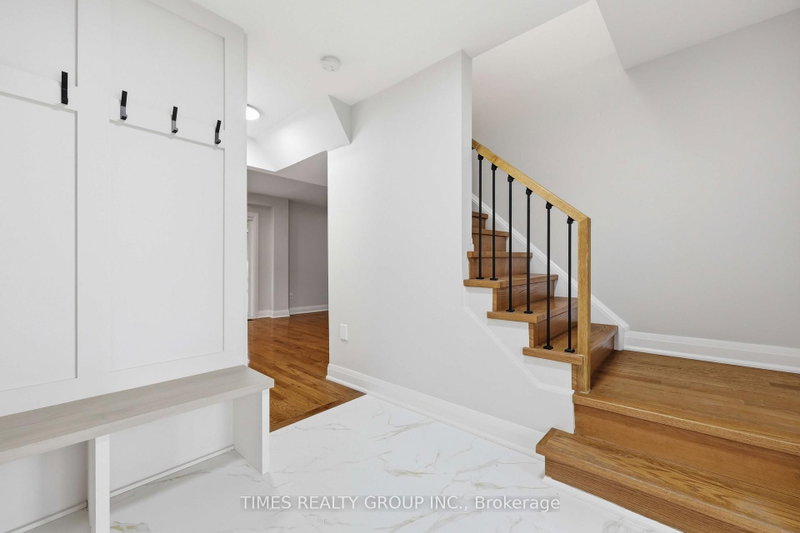
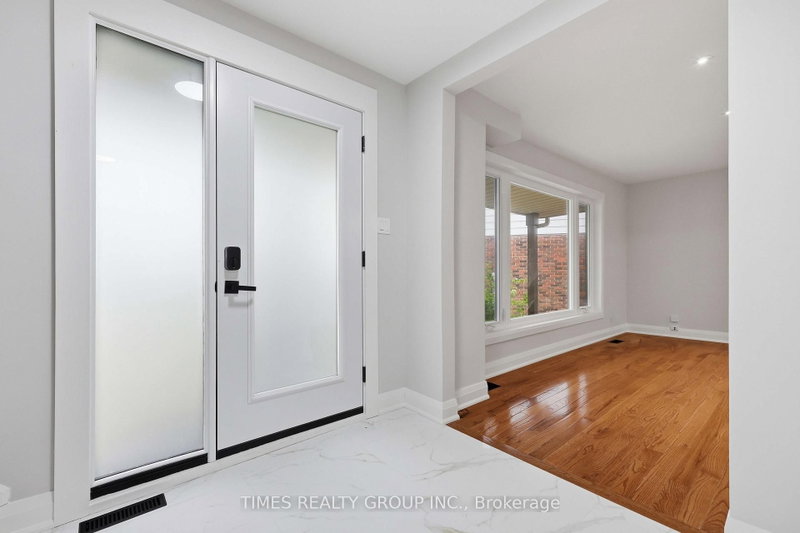
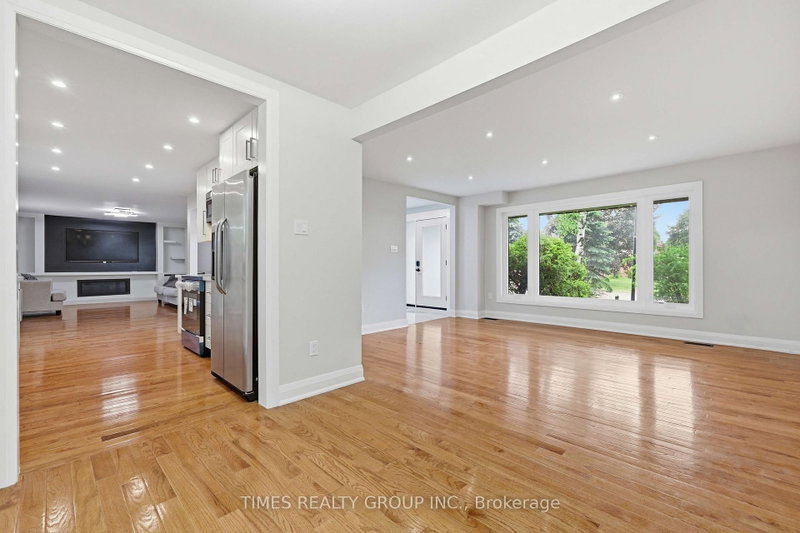
Beautifully renovated 4-bedroom home on a quiet, private street in the heart of Newmarket. Featuring a double-car garage, oversized driveway, and a mature pie-shaped lot with towering trees and over 130 ft of depth, offering exceptional privacy and outdoor space. The professionally finished basement includes an additional bedroom, recreation area, workshop, and ample storage. Equipped with a security system, this home has been proudly owner-occupied and meticulously maintained throughout, with numerous upgrades and improvements detailed in the attached schedule. Ideally located close to schools, parks, public transit, shopping, and all essential amenities.
Listing Details
- MLS #
- N13437614
- Board
- PROPTX
- Market
- ontario
- Property Type
- Detached
- Style
- 2-Storey
- Garage
- Attached
- Garage Spaces
- 2
- Parking Spaces
- 6
- Basement
- Finished
- Heating
- Forced Air
- Cooling
- Central Air
- Pool
- None
- Lot Size
- 41.05 × 130.78 ft
- Annual Taxes
- $5,243/yr
- Listed By
- TIMES REALTY GROUP INC.
- Listed On
- June 12, 2026
Features & Extras
Extras
Washer, Dryer, Fridge, Stove, Dishwasher, All Electric Light Fixtures, Garage Door Opener.
Room Measurements
| Room | Level | Size | Features |
|---|---|---|---|
| Kitchen | Main | 2.83 × 5.32 m | Eat-In Kitchen, Ceramic Back Splash, W/O To Deck |
| Dining | Main | 2.99 × 2.79 m | Hardwood Floor |
| Living | Main | 4.24 × 4.72 m | hardwood floor, Pot Lights |
| Family | Main | 4.1 × 5.52 m | hardwood floor, W/O To Deck, Fireplace |
| Primary | 2nd | 3.45 × 3.52 m | hardwood floor, Closet, Closet Organizers |
| 2nd Br | 2nd | 3.34 × 3.16 m | hardwood floor, Closet Organizers, Double Closet |
| 3rd Br | 2nd | 3.48 × 2.96 m | hardwood floor, Closet, Closet Organizers |
| 4th Br | 2nd | 2.98 × 2.92 m | hardwood floor, Closet, Closet Organizers |
| Rec | Bsmt | 3.97 × 7.32 m | Vinyl Floor |
| 5th Br | Bsmt | 3.72 × 4.33 m | Vinyl Floor, 3 Pc Bath |
Request information
A REMAX Hallmark® representative will follow up with you.