
75 Canterbury Pl
Toronto, Ontario



Beds
2
Baths
1
Sqft
600
Type
Condo Apt
About this Property
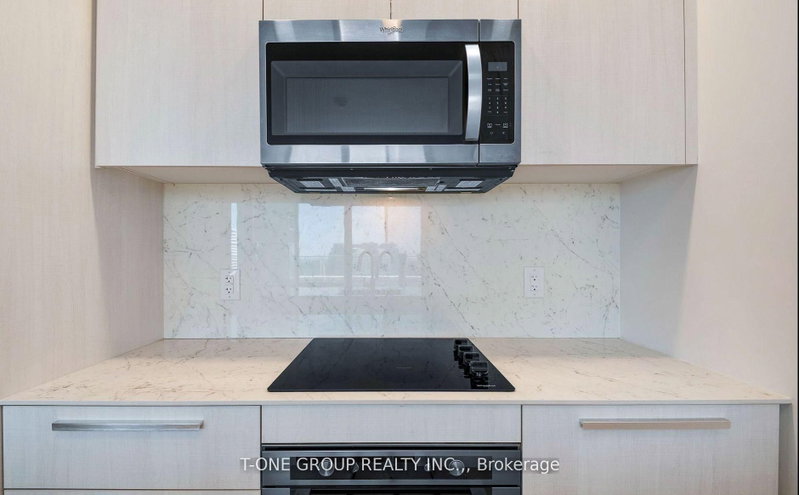
Welcome to this stunning penthouse residence at The Diamond on Yonge, offering the perfect blend of luxury and lifestyle with 2 parking!! This sun-filled 2-bedroom suite boasts 10-foot ceilings, a smart split-bedroom layout, upgraded finishes, and a spacious 4-piece bath. The open-concept living and dining space flows seamlessly from a modern kitchen with breakfast island, while oversized windows capture spectacular, unobstructed panoramic views. Enjoy your own oversized private terrace - a rare outdoor extension of your living space, ideal for entertaining or unwinding above the city. Complete with TWO (2) parking spaces and one locker. Set in a quiet, tree-lined pocket of North York with a 91% Walk Score, you're just steps to Yonge Street, subway access, shopping, dining, parks, and entertainment, plus easy highway access across the GTA. Premium amenities include a fitness centre, sauna, yoga studio, theatre room, party lounge, guest suites, outdoor BBQ area, and 24-hour concierge. Elevated penthouse living in a prime location - don't miss this exceptional opportunity.
Listing Details
- MLS #
- C13811656
- Board
- PROPTX
- Market
- ontario
- Property Type
- Condo Apt
- Style
- Apartment
- Garage
- Underground
- Garage Spaces
- 2
- Parking Spaces
- 2
- Basement
- None
- Heating
- Forced Air
- Cooling
- Central Air
- Annual Taxes
- $4,080/yr
- Maint. Fee
- $687/mo
- Listed By
- T-ONE GROUP REALTY INC.,
- Listed On
- September 21, 2026
Features & Extras
Extras
B/I Cooktop, Oven, Dishwasher, Microwave, Fridge, ELFs, Window Coverings, Stacked Washer & Dryer. 2 Parking & 1 Locker
Room Measurements
| Room | Level | Size | Features |
|---|---|---|---|
| Dining | Flat | 3.1 × 7.06 m | Combined W/Living, Open Concept, Laminate |
| Primary | Flat | 3.0 × 3.45 m | Large Window, Laminate, Closet |
| Kitchen | Flat | 0.0 × 0.0 m | Breakfast Bar, B/I Appliances, Modern Kitchen |
| 2nd Br | Flat | 3.05 × 3.07 m | Large Window, Laminate, Closet |
| Living | Flat | 3.1 × 7.06 m | Combined W/Dining, Large Window, W/O To Terrace |
| Other | Flat | 2.62 × 9.75 m | North View, W/O To Terrace |
Request information
A REMAX Hallmark® representative will follow up with you.