
75 East Liberty St
Toronto, Ontario



Beds
2
Baths
1
Sqft
600
Type
Comm Element Condo
About this Property
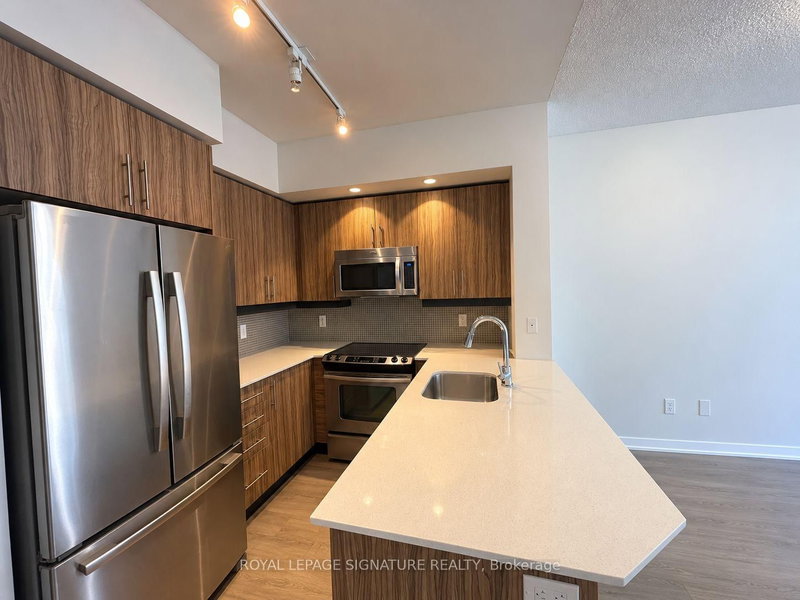
Experience the best of Liberty Village! Bright and spacious 1 bedroom+den features floor-toceiling windows, 9ft ceilings, and south west lake views with plenty of natural light. Enjoyan open-concept layout with laminate flooring throughout and a spacious kitchen peninsula,perfect for entertaining. The den is big enough to function as a second bedroom or office andcomes with a closet. ONE parking space included, with the option to lease the unit furnishedif desired. Residents enjoy exceptional amenities including a golf simulator, bowling alley,fitness centre, indoor pool, sauna, newly renovated party room combine with a rooftop terracewith lake views. Ideally situated in the heart of Liberty Village, surrounded by restaurants,cafés, shops, and everything at your doorstep. Photos from when unit was vacant
Listing Details
- MLS #
- C13875678
- Board
- PROPTX
- Market
- ontario
- Property Type
- Comm Element Condo
- Style
- Apartment
- Year Built
- 11-15
- Garage
- Underground
- Garage Spaces
- 1
- Parking Spaces
- 1
- Basement
- None
- Heating
- Forced Air
- Cooling
- Central Air
- Listed By
- ROYAL LEPAGE SIGNATURE REALTY
- Listed On
- October 8, 2026
Features & Extras
Extras
S/s Fridge, Stove, Dishwasher, Microwave, Washer/Dryer, all Elfs and window coverings. Oneparking included along with heat and water. Option to have it available furnished.
Room Measurements
| Room | Level | Size | Features |
|---|---|---|---|
| Living | Flat | 3.08 × 6.25 m | Laminate, Combined W/Dining, W/O To Balcony |
| Dining | Flat | 3.08 × 6.25 m | Laminate, Combined W/Living, Open Concept |
| Kitchen | Flat | 2.6 × 3.52 m | Laminate, Stainless Steel Appl, Granite Counter |
| Br | Flat | 2.87 × 3.54 m | Laminate, Large Closet, Large Window |
| Den | Flat | 2.35 × 3.0 m | Laminate, Separate Rm, Closet |
Request information
A REMAX Hallmark® representative will follow up with you.