
75 Eastdale Ave
Toronto, Ontario



Beds
3
Baths
1
Sqft
1,000
Type
Condo Apt
About this Property
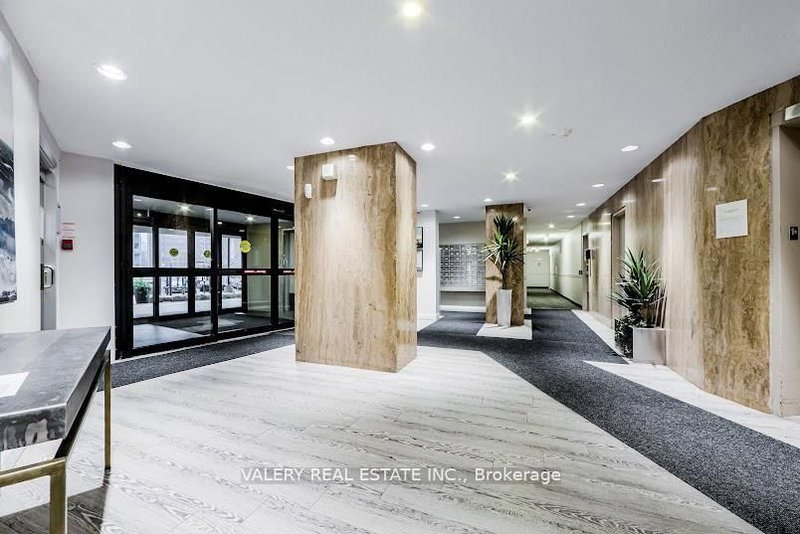
Discover comfortable urban living at 75 Eastdale Avenue in the heart of Danforth Village, East York. This recently renovated 3-bedroom, 1-bathroom suite offers a bright, open-concept layout with modern vinyl flooring, fresh paint, updated lighting, and contemporary finishes throughout. The stylish kitchen features granite countertops, ceramic tile backsplash, stainless steel appliances, including a dishwasher and over-the-range microwave, and sleek cabinetry. The spacious living and dining areas provide an inviting setting for everyday living and entertaining. This professionally managed, pet-friendly building offers 24-hour video surveillance, keyless fob entry, on-site laundry, visitor parking, a fully equipped fitness centre, party room, and a convenient Resident Portal for rent payments and maintenance requests. Heat and water included; hydro extra. Parking available for $125/month. Portable A/C units permitted. Ideally located just north of Danforth and Main, close to grocery stores, shopping, restaurants, parks, and public transit, with Danforth GO Station approximately a 13-minute walk away. Students and newcomers welcome. Limited-Time Offer: One Month Free Rent! Enjoy modern living in a well-connected East York community. Photos have been virtually staged and may represent a typical layout within the building. List price is net effective rent based on a one month free promotion on a 13-month lease. Actual rent amount is $2900.
Listing Details
- MLS #
- E14029282
- Board
- PROPTX
- Market
- ontario
- Property Type
- Condo Apt
- Style
- Apartment
- Garage
- Underground
- Garage Spaces
- 3
- Parking Spaces
- 3
- Basement
- None
- Heating
- Radiant
- Cooling
- None
- Listed By
- VALERY REAL ESTATE INC.
- Listed On
- October 13, 2026
Room Measurements
| Room | Level | Size | Features |
|---|---|---|---|
| Kitchen | Flat | 2.31 × 3.76 m | Backsplash, Tile Floor |
| Dining | Flat | 2.39 × 3.18 m | Vinyl Floor, Window, Combined W/Living |
| Living | Flat | 3.33 × 5.46 m | Vinyl Floor, Window, Combined W/Dining |
| Br | Flat | 3.2 × 4.67 m | Vinyl Floor, Window, Closet |
| 2nd Br | Flat | 2.7 × 3.63 m | Vinyl Floor, Window, Closet |
| 3rd Br | Flat | 2.7 × 3.63 m | Vinyl Floor, Window |
Request information
A REMAX Hallmark® representative will follow up with you.