
75 Lake Ave
Ramara, Ontario

Beds
4
Baths
2
Sqft
1,500
Type
Detached
About this Property
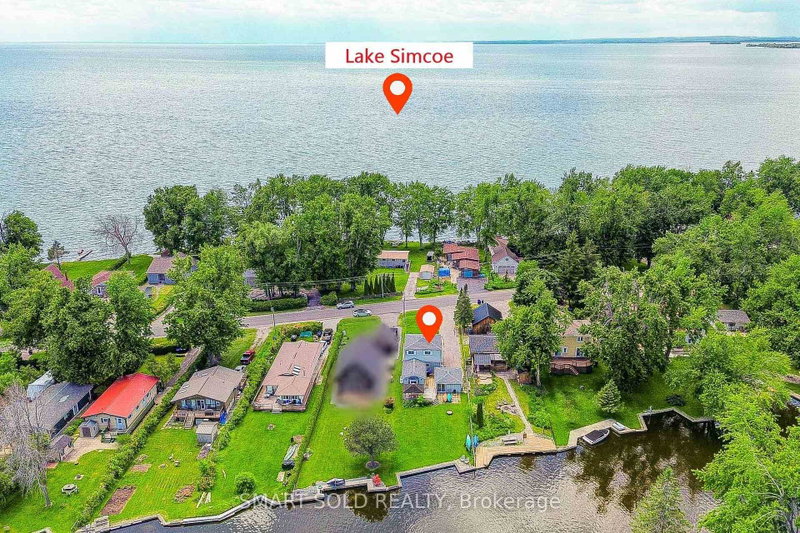
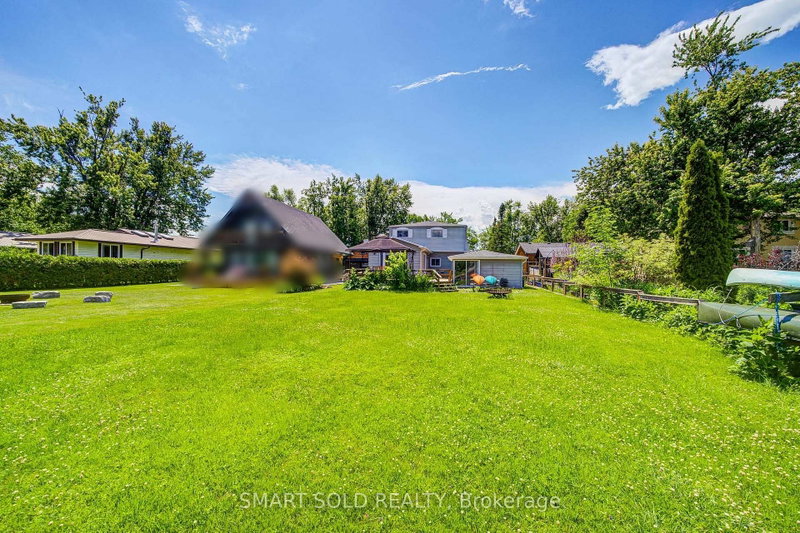
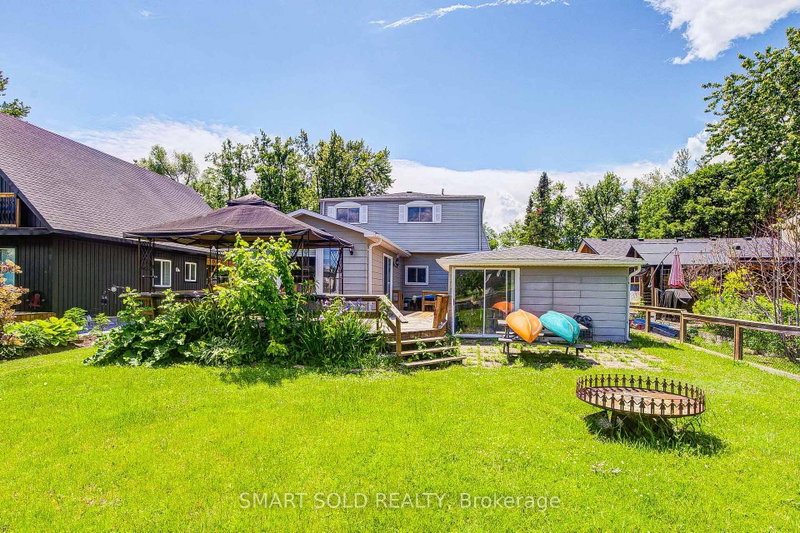
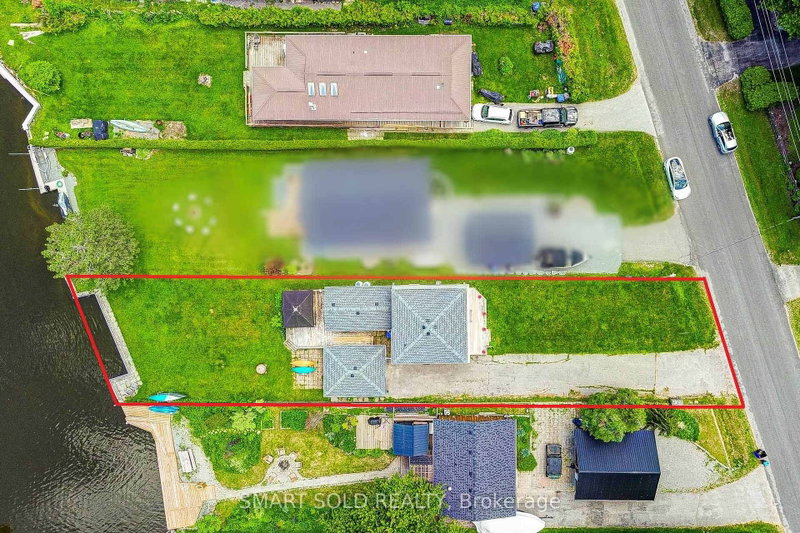
Top 5 Reasons You Will Love This Home: 1) Enjoy exceptional four-season waterfront living with 50 feet of private waterfront frontage, featuring your own dock with direct access to Lake Simcoe, perfect for boating, fishing, kayaking, and year-round outdoor recreation. 2) Thoughtfully renovated in 2021, this move-in-ready home offers bright, comfortable living spaces designed to maximize the beautiful waterfront setting, with breathtaking sunrise and sunset views from the bedroom creating the perfect start and end to every day 3) Well-maintained with valuable a new roof (2025), Existing appliances included: fridge, stove, dishwasher, washer, dryer, range hood, making your move effortless 4) Situated on a generous lot with a long private driveway providing ample parking for multiple vehicles, boats, and trailers, while offering outstanding potential for future expansion or extension to suit your lifestyle and needs 5) An ideal opportunity as a year-round residence, weekend retreat, or investment property, combining peaceful waterfront living, endless recreational opportunities, and the unmatched lifestyle that Lake Simcoe has to offer.
Listing Details
- MLS #
- S13594902
- Board
- PROPTX
- Market
- ontario
- Property Type
- Detached
- Style
- 2-Storey
- Garage
- Detached
- Garage Spaces
- 1
- Parking Spaces
- 7
- Basement
- Crawl Space
- Heating
- Forced Air
- Cooling
- Central Air
- Pool
- None
- Lot Size
- 50.03 × 209.8 ft
- Annual Taxes
- $4,314/yr
- Listed By
- SMART SOLD REALTY
- Listed On
- July 22, 2026
Features & Extras
Extras
Existing: appliances, Fridge, Stove, dishwasher, washer, dryer, light fixtures, window coverings. As is.
Room Measurements
| Room | Level | Size | Features |
|---|---|---|---|
| Living | Main | 4.56 × 3.67 m | W/O To Water, Gas Fireplace, Vinyl Floor |
| Family | Main | 3.67 × 7.2 m | Overlook Water, W/O To Deck, Bay Window |
| Dining | Main | 6.23 × 12.17 m | Open Concept, Combined W/Kitchen, Bay Window |
| Kitchen | Main | 6.23 × 12.17 m | Window, Double Sink, Vinyl Floor |
| Laundry | Main | 0.0 × 0.0 m | Laundry Sink, Folding Door, Vinyl Floor |
| Primary | 2nd | 3.66 × 3.66 m | Overlook Water, Closet, O/Looks Frontyard |
| 2nd Br | 2nd | 3.66 × 2.44 m | Overlook Water, O/Looks Frontyard, Closet |
| 3rd Br | 2nd | 2.62 × 2.44 m | Overlook Water, Vinyl Floor, Closet |
| 4th Br | 2nd | 2.62 × 2.44 m | Overlook Water, Vinyl Floor, Closet |
| Bathroom | 2nd | 0.0 × 0.0 m | 4 Pc Bath, Window |
| Bathroom | Main | 0.0 × 0.0 m | 2 Pc Bath, Vinyl Floor |
Request information
A REMAX Hallmark® representative will follow up with you.