
75 O'Donovan Dr
Carleton Place, Ontario



Beds
3
Baths
4
Sqft
2,000
Type
Att/Row/Twnhouse
About this Property
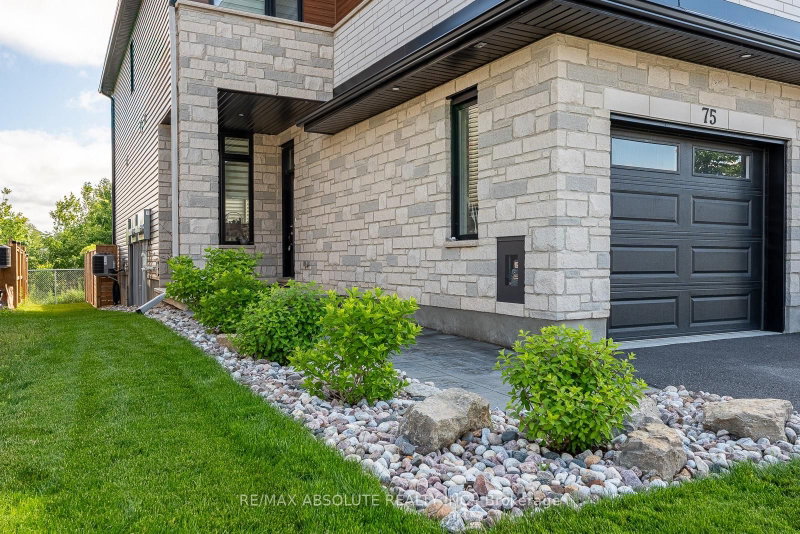
Eclectic mid-century modern is a hard vibe to capture but these sellers NAILED it! This END unit is STEPS ( literally ) to BEAUTIFUL Riverside Park where you have walking trails for miles & benches along the water that allow you to enjoy the spectacular sunsets & the fresh water breeze! This home has been exceptionally styled, cared for & the NO rear neighbours is the icing on the cake! The backyard offers the cutest oasis & a very well thought out landscape design! Stone & brick front & a driveway that can accommodate 2 cars are features that set this home apart from the average! Sun- filled ,open & airy, your curiosity is immediately peaked once inside, each space intrigues you to explore the next. This floor plan provides an ideal layout, there is a reason why " The Beckwith" is one of Patten Homes BEST sellers! The kitchen provides TONS of shaker style cabinets along with a wall pantry, a quartz island & stainless appliance! Each level has a different living space, the BONUS 2nd level family room has 10 foot ceilings & tile from floor to ceiling surrounding the gas fireplace! The ensuite off the primary has an oversized walk in shower with a glass door, stone countertops in all baths (4 in total). Custom blinds throughout! The wall of windows at the back of the home allows for an extremely bright lower level that is FULLY finished with a FULL bath! Plenty of storage. This OVER 2200 square foot home is WAY better than new! Unmatched style & value!
Listing Details
- MLS #
- X13637960
- Board
- PROPTX
- Market
- ontario
- Property Type
- Att/Row/Twnhouse
- Style
- 2-Storey
- Year Built
- 0-5
- Garage
- Attached
- Garage Spaces
- 1
- Parking Spaces
- 3
- Basement
- Full, Finished
- Heating
- Forced Air
- Cooling
- Central Air
- Pool
- None
- Lot Size
- 25 × 111 ft
- Annual Taxes
- $4,644/yr
- Listed By
- REMAX ABSOLUTE REALTY INC.
- Listed On
- August 5, 2026
Features & Extras
Extras
fridge, stove, dishwasher, washer, dryer, light fixtures, custom blinds
Room Measurements
| Room | Level | Size | Features |
|---|---|---|---|
| Living | Main | 5.38 × 3.96 m | 2 Pc Bath |
| Dining | Main | 3.36 × 3.46 m | |
| Kitchen | Main | 6.32 × 3.25 m | |
| Family | Upper | 4.87 × 4.36 m | |
| Primary | 2nd | 6.52 × 4.01 m | 3 Pc Ensuite |
| 2nd Br | 2nd | 5.48 × 3.27 m | 4 Pc Bath |
| 3rd Br | 2nd | 4.19 × 3.07 m | |
| Rec | Lower | 6.01 × 6.01 m | 4 Pc Bath |
Request information
A REMAX Hallmark® representative will follow up with you.
Similar homes nearby
More homes in Carleton Place- 177 Birch AveCarleton Place · $499,000 · 3 bd · 1 ba
- 45 Mill StCarleton Place · $369,000 · 1 bd · 1 ba
- 212 Hooper StCarleton Place · $599,900 · 4 bd · 3 ba
- 201 William StCarleton Place · $599,900 · 4 bd · 3 ba
- 66 Riddell StCarleton Place · $549,800 · 3 bd · 3 ba
- 516 Maplegrove RdCarleton Place · $165,000 · 2 bd · 1 ba