
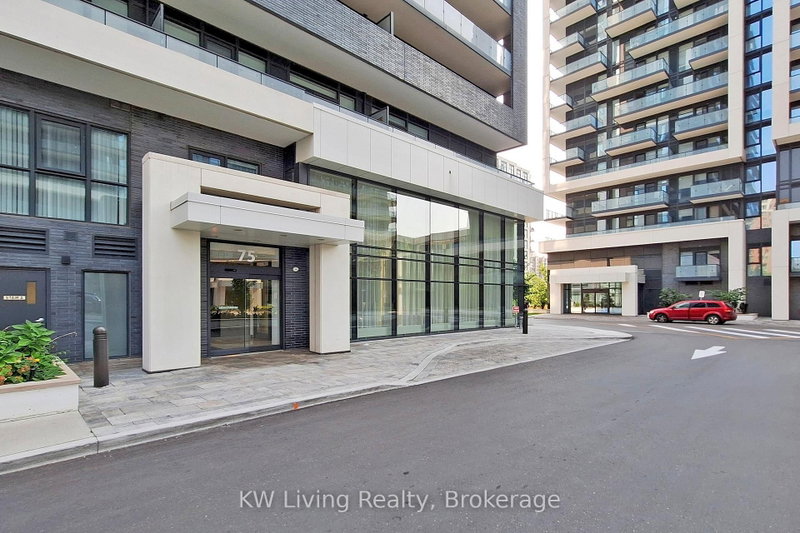
75 Oneida Cres
Richmond Hill, Ontario
Beds
2
Baths
2
Sqft
800
Type
Condo Apt
About this Property
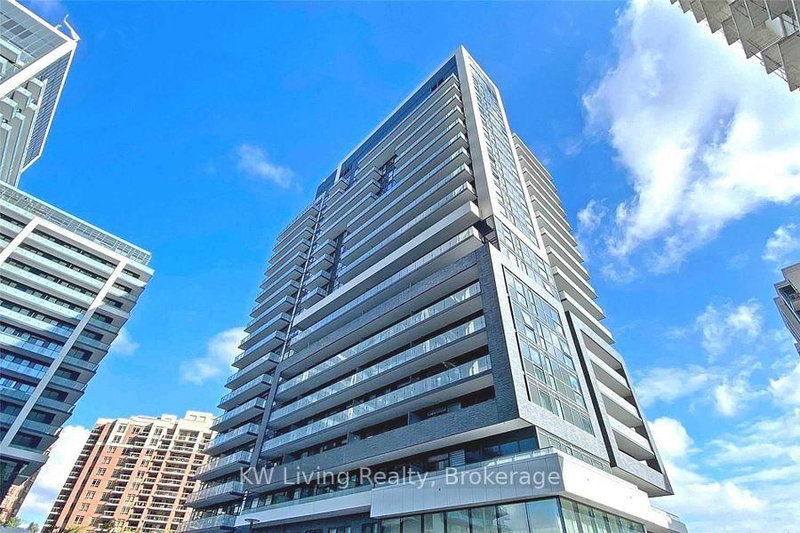
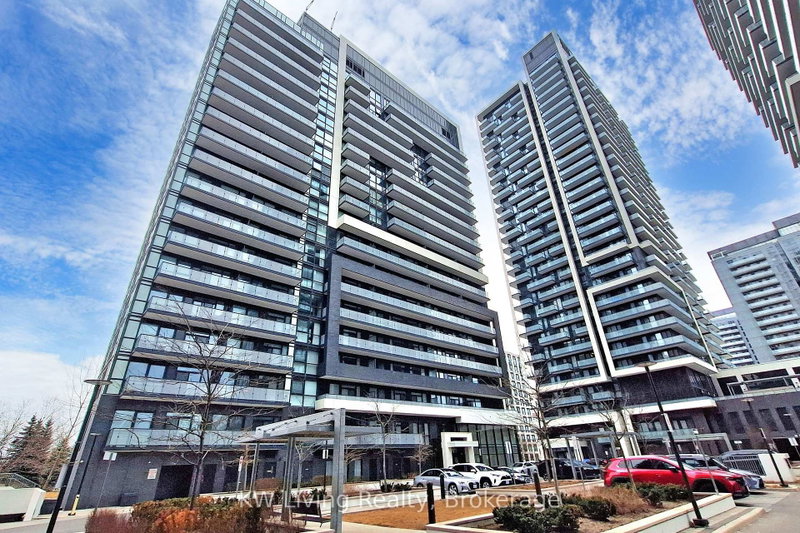
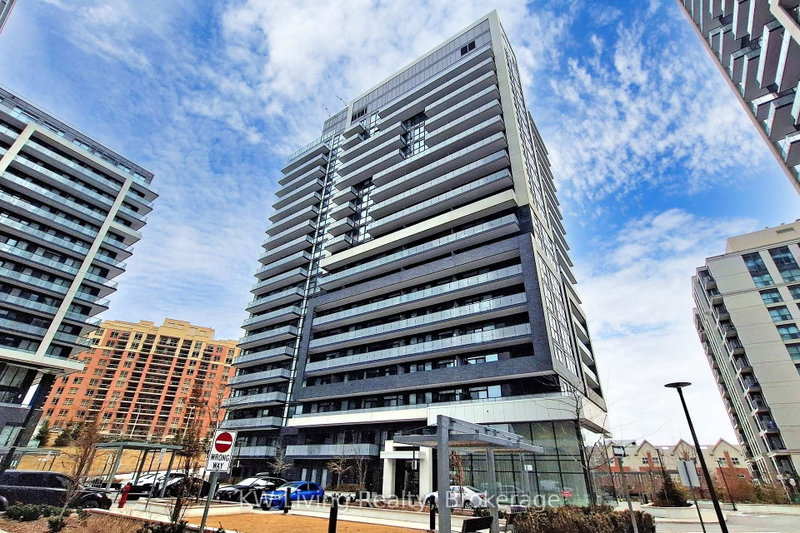
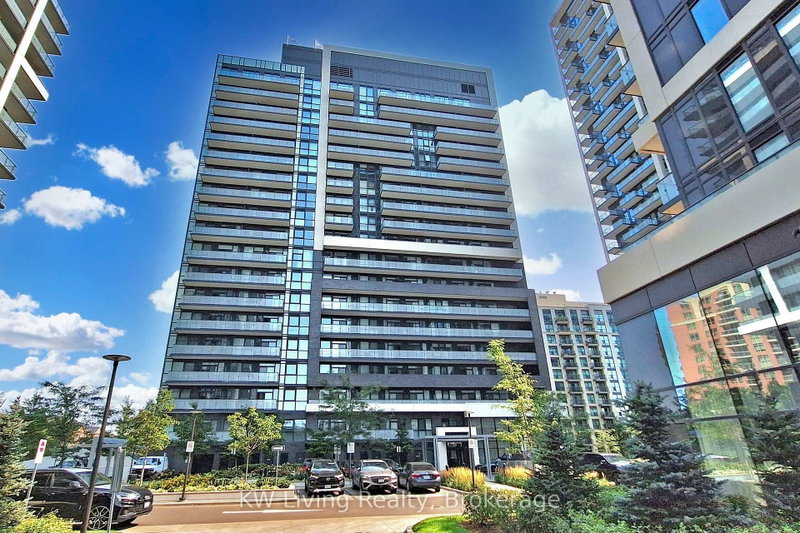
Welcome to Your Perfect Move-Up Home with an Open City Views upsize without compromise. With a smart, open-concept layout, 9 ft ceilings, and floor-to. This bright and spacious 2-bedroom, 2-bathroom corner unit is ideal for those looking to ceiling windows, every room is filled with natural light and beautiful northwest city views. The modern kitchen features quartz countertops, stainless steel appliances, and a stylish backsplash, 4' wide Center Island - perfect for everyday living and entertaining. A chandelier that adds an elegant touch to the dining space. Step out onto your private balcony and enjoy the view! This well-kept unit is located just steps from the GO Train, and close to shopping malls, restaurants, movie theatres, parks, schools, major highways and Viva transit - everything you need is right at your doorstep. Includes 1 parking and 1 locker. This is the perfect blend of comfort, convenience, and style - a must-see for buyers looking to upsize! Offers will be reviewed on Sept 4, 2026.
Listing Details
- MLS #
- N13680112
- Board
- PROPTX
- Market
- ontario
- Property Type
- Condo Apt
- Style
- Apartment
- Year Built
- 0-5
- Garage
- Underground
- Garage Spaces
- 1
- Parking Spaces
- 1
- Basement
- None
- Heating
- Forced Air
- Cooling
- Central Air
- Annual Taxes
- $2,852/yr
- Maint. Fee
- $735/mo
- Listed By
- KW Living Realty
- Listed On
- August 15, 2026
Features & Extras
Extras
Appliances Included: S/S appliances, fridge, stove b/i dishwasher, microwave, hood fan, stacked washer and dryer. Amenities includes: Rooftop Deck, Gym, Sauna. BBQ area, Games Room, Party room, Pet wash, 24/7 Concierge staff and more.
Room Measurements
| Room | Level | Size | Features |
|---|---|---|---|
| Living | Flat | 3.28 × 3.28 m | Combined W/Dining, W/O To Balcony, Window Flr to Ceil |
| Dining | Flat | 3.3 × 3.28 m | Combined W/Living, Open Concept, Laminate |
| Kitchen | Flat | 2.59 × 2.82 m | Stainless Steel Appl, Backsplash, Centre Island |
| Primary | Flat | 2.9 × 3.12 m | Nw View, Laminate, 4 Pc Ensuite |
| 2nd Br | Flat | 2.74 × 3.05 m | North View, Laminate, Closet |
Request information
A REMAX Hallmark® representative will follow up with you.