
75 Sheffield St
Southgate, Ontario
Beds
4
Baths
3
Sqft
1,100
Type
Detached
About this Property
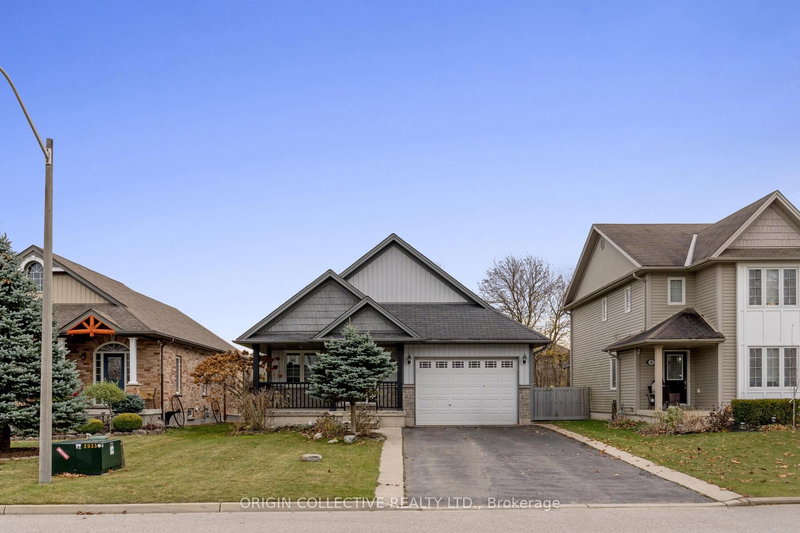
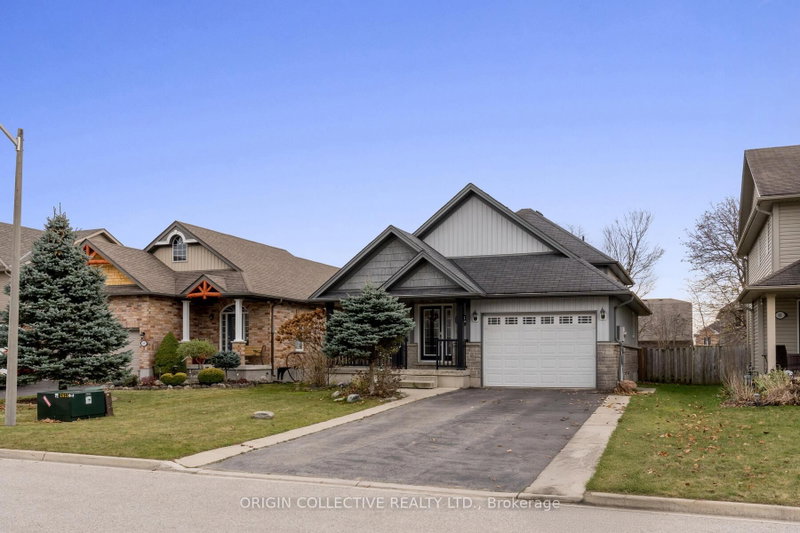
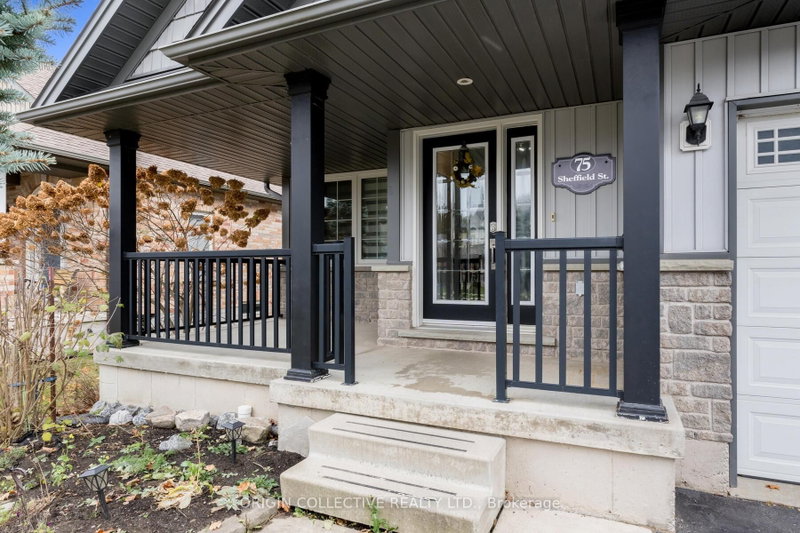
This beautifully maintained back-split home on one of Dundalk's most sought-after streets offers a bright, functional layout ideal for everyday living and multi-generational families. The modern kitchen features vaulted ceilings, pot lights, quartz countertops, and a spacious chef's island, with a convenient walk-through to the garage for easy grocery access. The open-concept family and dining area is warm and inviting, highlighted by a cozy gas fireplace. The primary suite includes a walk-in closet and a private 3-piece ensuite, while the lower level offers a versatile 4th bedroom with its own walk-in closet and a spacious rec room-perfect for an older child, guests, or in-law living. Enjoy outdoor living on the covered porch overlooking beautifully maintained perennial gardens.
Listing Details
- MLS #
- X12951858
- Board
- PROPTX
- Market
- ontario
- Property Type
- Detached
- Style
- Backsplit 4
- Garage
- Built-In
- Garage Spaces
- 1
- Parking Spaces
- 5
- Basement
- Finished
- Heating
- Forced Air
- Cooling
- Central Air
- Pool
- None
- Lot Size
- 45.47 × 132.07 ft
- Annual Taxes
- $4,273/yr
- Listed By
- ORIGIN COLLECTIVE REALTY LTD.
- Listed On
- April 2, 2026
Features & Extras
Extras
All Elf's, Fridges/ Stoves/Dw/ Microwaves, Exhaust For Upper Kitchen; Washers/Dryers; Window Coverings
Room Measurements
| Room | Level | Size | Features |
|---|---|---|---|
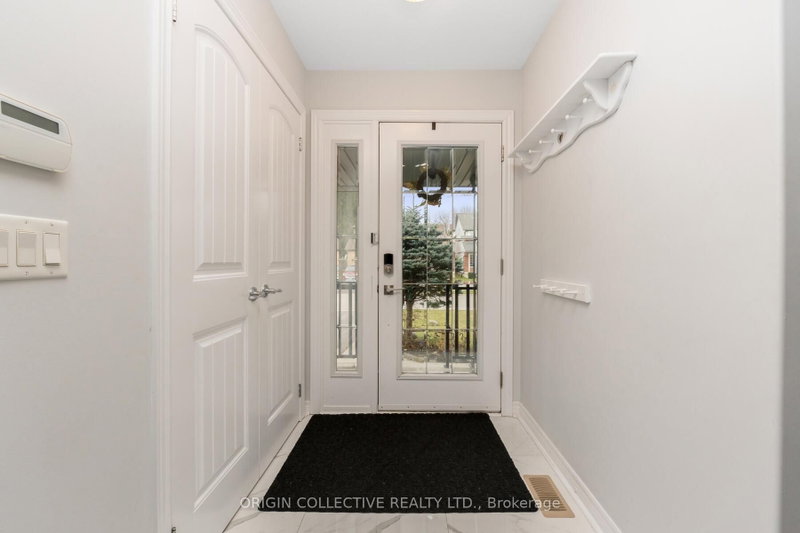
| Foyer | Main | 1.5 × 1.71 m | Ceramic Floor, Closet, Glass Doors |
| Living | Main | 4.26 × 5.82 m | Laminate, Pot Lights, Vaulted Ceiling |
| Kitchen | Main | 52.0 × 4.95 m | Ceramic Floor, W/O To Yard, Vaulted Ceiling |
| Dining | In Betwn | 4.4 × 4.4 m | Broadloom, Fireplace, W/O To Yard |
| Family | In Betwn | 4.23 × 6.74 m | Broadloom, Combined W/Dining |
| Laundry | In Betwn | 1.8 × 3.03 m | B/I Shelves |
| Primary | Upper | 3.9 × 4.7 m | Laminate, 3 Pc Bath, W/I Closet |
| 2nd Br | Upper | 3.0 × 3.2 m | Laminate, Large Window, Closet |
| 3rd Br | Upper | 3.02 × 3.18 m | Laminate, Window, Closet |
| 4th Br | Lower | 2.9 × 3.4 m | Laminate, W/I Closet, Window |
| Rec | Lower | 4.23 × 6.74 m | Laminate, Pot Lights, Window |
Request information
A REMAX Hallmark® representative will follow up with you.