
75 St. Andrews Crt
Aurora, Ontario


Beds
4
Baths
3
Sqft
1,100
Type
Att/Row/Twnhouse
About this Property
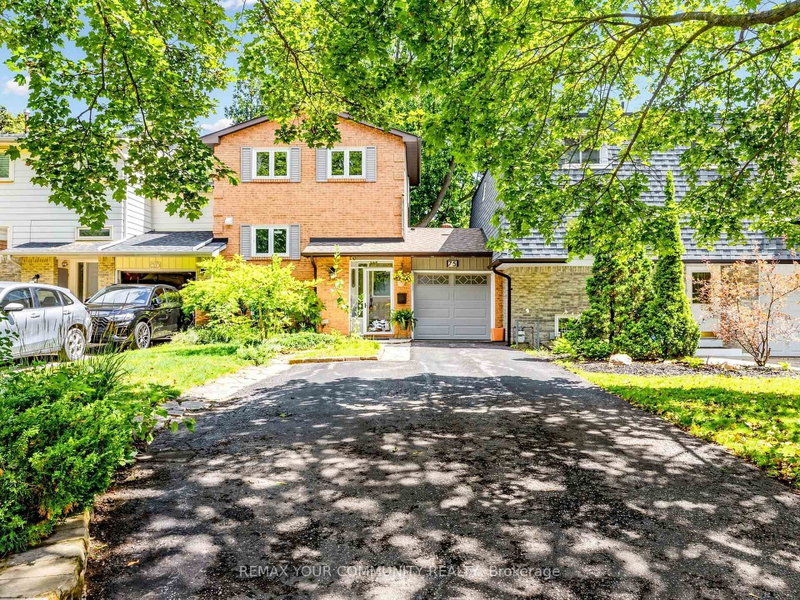
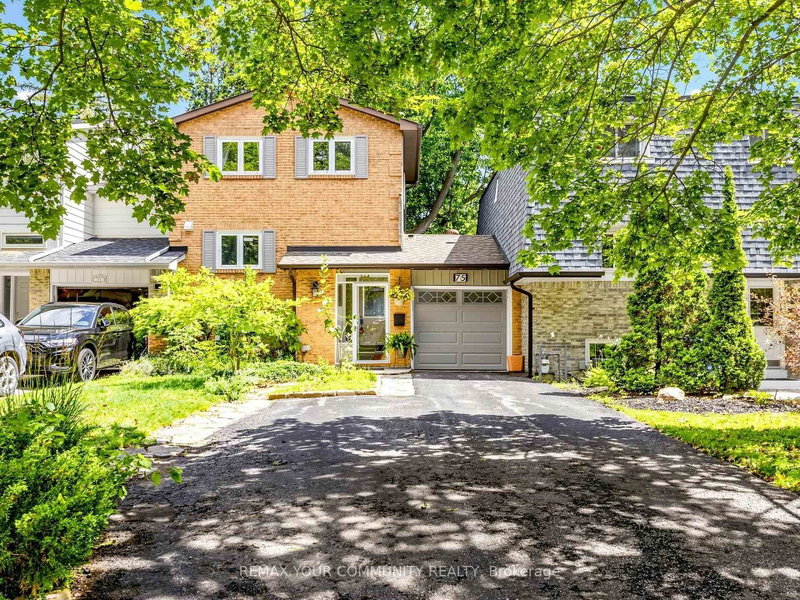
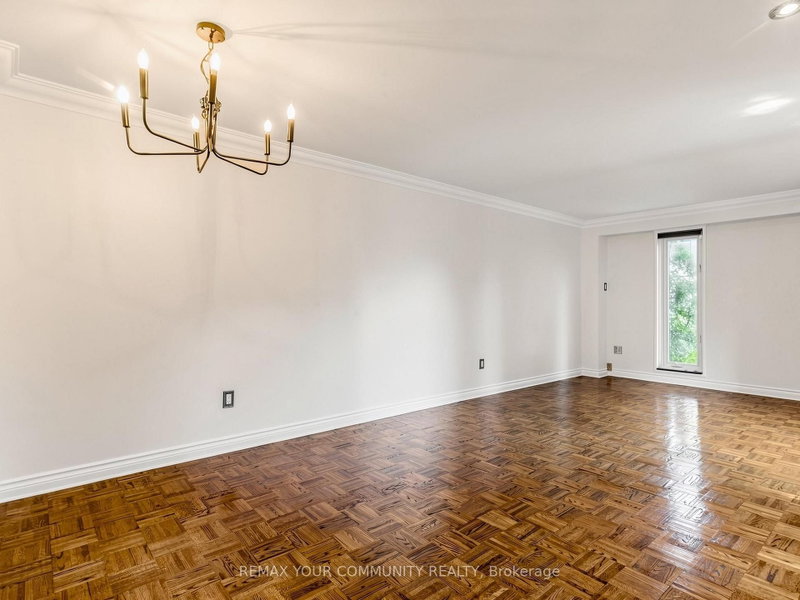
Welcome to this beautifully maintained, move-in ready home nestled in one of Aurora's most sought-after neighbourhoods. This linked townhome shares no walls with neighbours offering a 3 spacious bedrooms, 3 bathrooms, and approximately 1,230 sq. ft. above grade. This inviting residence is perfect for families, professionals, or downsizers seeking comfort and convenience.The bright, functional layout is complemented by a professionally finished basement, providing valuable additional living space ideal for a family room, home office, gym. The kitchenette makes it possible to rent out the walkout basement apartment. Enjoy exceptional privacy with a backyard backing onto a peaceful oasis ideal retreat for relaxing and entertaining. Situated in a prime location close to top-rated schools, parks, shopping, restaurants, public transit, and major highways, this home offers the perfect balance of tranquility and urban convenience.A rare opportunity to own a move-in ready home in one of Aurora's most desirable communities. Don't miss it!
Listing Details
- MLS #
- N13737154
- Board
- PROPTX
- Market
- ontario
- Property Type
- Att/Row/Twnhouse
- Style
- 2-Storey
- Garage
- Attached
- Garage Spaces
- 1
- Parking Spaces
- 5
- Basement
- Apartment, W/O
- Heating
- Forced Air
- Cooling
- Central Air
- Pool
- None
- Lot Size
- 30 × 110 ft
- Listed By
- REMAX YOUR COMMUNITY REALTY
- Listed On
- September 1, 2026
Features & Extras
Extras
Incl; Ss Fridge, Stove, B/I Dw, Fr Load W&D, All Elf's, All Wndw Cvgs, A/C
Room Measurements
| Room | Level | Size | Features |
|---|---|---|---|
| 2nd Br | 2nd | 2.67 × 3.23 m | Wood Floor, Closet |
| Primary | 2nd | 3.48 × 3.74 m | Wood Floor, His/Hers Closets, Semi Ensuite |
| Kitchen | Ground | 2.96 × 3.37 m | Renovated, Backsplash |
| Rec | Bsmt | 3.21 × 4.77 m | W/O To Garden, Gas Fireplace |
| 3rd Br | 2nd | 2.95 × 3.25 m | Wood Floor, Closet |
| Laundry | Bsmt | 0.0 × 0.0 m | |
| Dining | Ground | 0.0 × 0.0 m | Open Concept, W/O To Yard, Wood Floor |
| Living | Ground | 3.34 × 7.4 m | Open Concept, Bow Window, Wood Floor |
Request information
A REMAX Hallmark® representative will follow up with you.