
75 Treetops Blvd
New Tecumseth, Ontario




Beds
4
Baths
4
Sqft
2,500
Type
Detached
About this Property
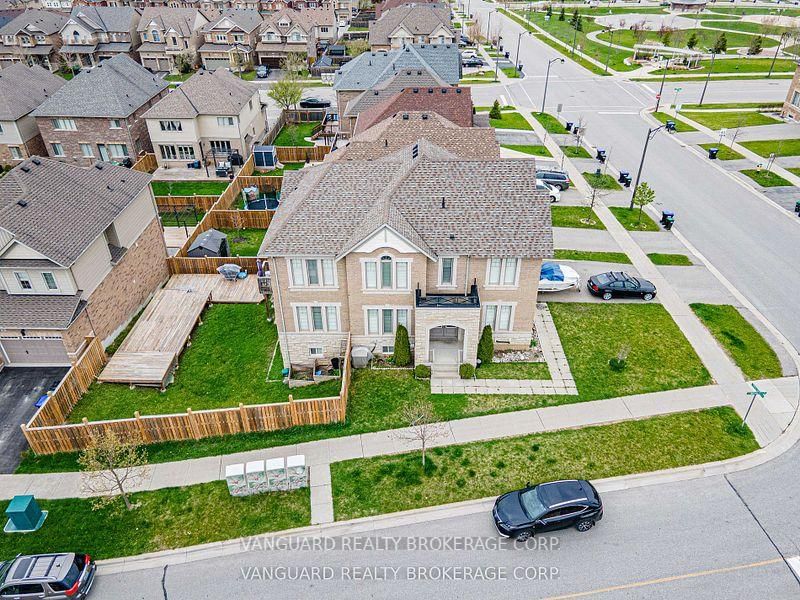
Welcome to 75 Treetops Blvd - a spacious 4 bedroom family home in Alliston's sought after Treetops Community. This beautifully designed 2-storey detached offers approximately 2,850 sq ft of living space on a generous sized corner lot. Situated directly across from parks and near top-rated schools, it's the perfect setting for family life in a vibrant, growing neighborhood. Featuring 4 bathrooms, open concept layout with 9 ft ceilings, large primary suite with a 5 piece ensuite + walk-in closet, main floor laundry for added convenience, attached double garage with private double driveway, unfinished basement with potential for customization, and backyard sun deck and patio - ideal for entertaining. This home provides the perfect backdrop for your lifestyle!
Listing Details
- MLS #
- N13868206
- Board
- PROPTX
- Market
- ontario
- Property Type
- Detached
- Style
- 2-Storey
- Year Built
- 6-15
- Garage
- Attached
- Garage Spaces
- 2
- Parking Spaces
- 6
- Basement
- Unfinished
- Heating
- Forced Air
- Cooling
- Central Air
- Pool
- None
- Lot Size
- 41.59 × 109.96 ft
- Annual Taxes
- $5,420/yr
- Listed By
- VANGUARD REALTY BROKERAGE CORP.
- Listed On
- October 5, 2026
Features & Extras
Extras
Stainless Steel fridge, stove, washer & dryer, all electrical light fixtures, and remote Buyer and Buyer's agent to verify all measurements and info. Offers welcome anytime with garage door opener,.
Room Measurements
| Room | Level | Size | Features |
|---|---|---|---|
| Kitchen | Main | 2.74 × 4.24 m | Ceramic Floor, Centre Island, Window |
| Dining | Main | 3.66 × 4.45 m | hardwood floor, Window |
| Family | Main | 4.02 × 4.57 m | hardwood floor, Gas Fireplace, Window |
| Living | Main | 3.35 × 4.45 m | hardwood floor, Large Window, Open Concept |
| Breakfast | Main | 3.05 × 3.66 m | Sliding Doors, W/O To Deck, Ceramic Floor |
| Primary | Upper | 4.1 × 5.58 m | Large Window, W/I Closet, 5 Pc Ensuite |
| 2nd Br | Upper | 3.8 × 5.0 m | hardwood floor, W/I Closet, 3 Pc Ensuite |
| 3rd Br | Upper | 3.46 × 4.4 m | Semi Ensuite, Closet, Window |
| 4th Br | Upper | 3.3 × 3.6 m | Large Window, Closet |
Request information
A REMAX Hallmark® representative will follow up with you.