
75 Turntable Cres
Toronto, Ontario
Beds
3
Baths
2
Sqft
1,000
Type
Condo Townhouse
About this Property
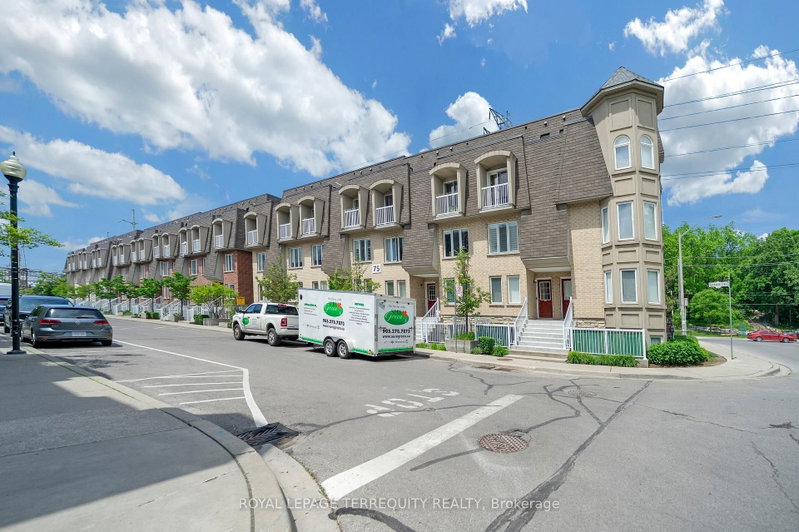
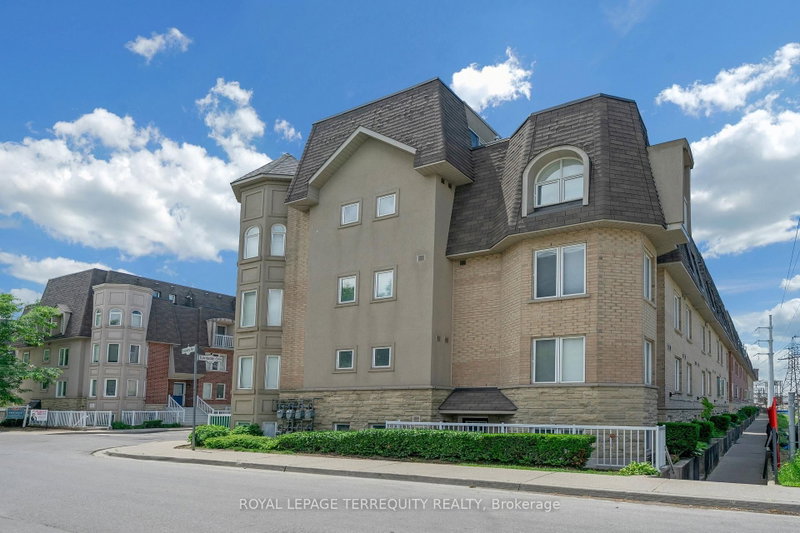
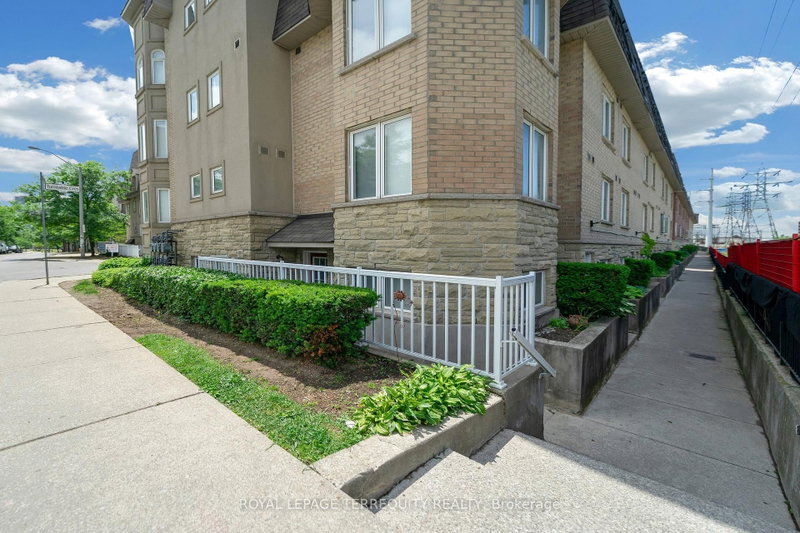
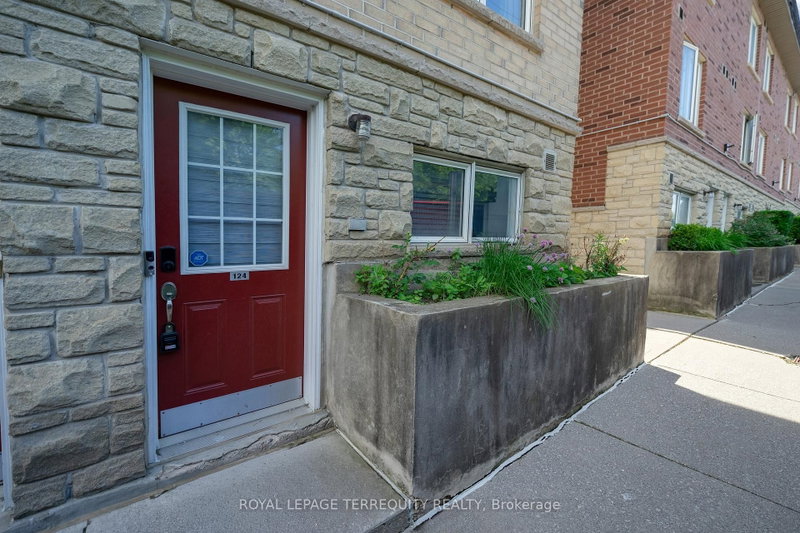
Motivated Seller! Bright and spacious corner end-unit condo townhouse located in a heart of Toronto community near Caledonia & Davenport. Functional layout offering 3 bedrooms and 2 full bathrooms with a comfortable and practical living space. Recently updated with brand-new hot water tank( 2026 ) , fully renovated 2 bathrooms (2025), and new kitchen flooring (2025). Excellent and highly convenient location with a 1-minute walk to TTC bus stop, easy access to subway stations, and quick commute to downtown Toronto. Close to parks, groceries, schools, and all daily amenities. Ideal for first-time buyers, young families, or investors seeking strong value in a prime Toronto location. Don't Miss Your Opportunity.
Listing Details
- MLS #
- W13534220
- Board
- PROPTX
- Market
- ontario
- Property Type
- Condo Townhouse
- Style
- 2-Storey
- Year Built
- 16-30
- Garage
- Underground
- Garage Spaces
- 1
- Parking Spaces
- 1
- Basement
- None
- Heating
- Forced Air
- Cooling
- Central Air
- Annual Taxes
- $3,207/yr
- Maint. Fee
- $547/mo
- Listed By
- ROYAL LEPAGE TERREQUITY REALTY
- Listed On
- July 7, 2026
Features & Extras
Extras
Existing Fridge, Stove ,Dishwasher, Stackable Washer And Dryer, Garage Door Opener And Remote, Central Air Conditioning, All Electric Light Fixture, All Window Coverings, All Washroom Mirrors, All Keys.
Room Measurements
| Room | Level | Size | Features |
|---|---|---|---|
| Living | Main | 4.9 × 3.6 m | W/O To Balcony, Open Concept, Laminate |
| Kitchen | Main | 3.3 × 2.7 m | Stainless Steel Coun, Open Concept, Tile Floor |
| Br | Main | 2.6 × 2.5 m | Window, Closet, Laminate |
| Primary | 2nd | 5.1 × 3.6 m | 3 Pc Ensuite, His/Hers Closets, Large Window |
| 3rd Br | 2nd | 2.3 × 3.5 m | Large Window, Double Closet, Laminate |
| Bathroom | 2nd | 2.3 × 1.6 m | 3 Pc Bath, Ceramic Floor, Ceramic Sink |
| Bathroom | 2nd | 1.7 × 1.5 m | 3 Pc Bath, Ceramic Floor, Ceramic Sink |
Request information
A REMAX Hallmark® representative will follow up with you.