
750 Whitlock Ave
Milton, Ontario



Beds
3
Baths
2
Sqft
800
Type
Condo Apt
About this Property
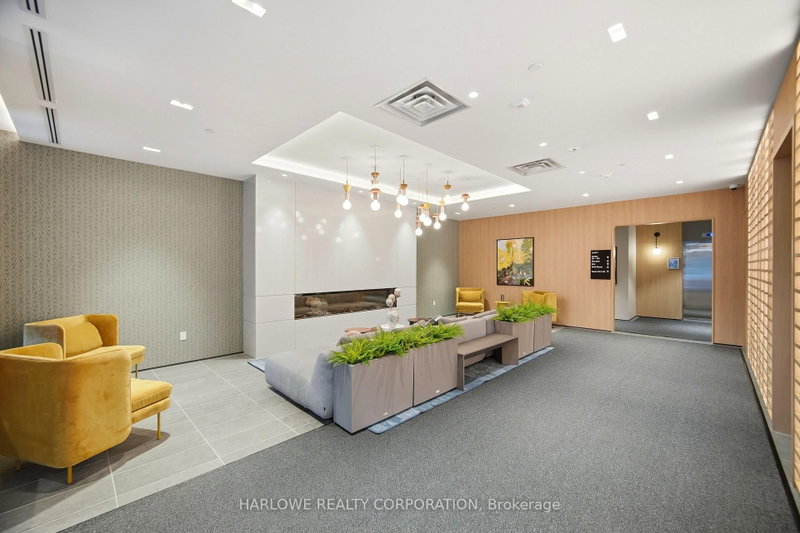
Rare South-Facing Views! Brand-new 2 Bed + Den, 2 Bath suite at Mile & Creek 2 by Mattamy Homes overlooking protected greenspace. Thoughtfully designed split-bedroom layout with versatile den, bright open-concept living space, oversized windows, and private balcony. Includes full-size stainless steel appliances, corner southeast exposure, laminate flooring throughout, two parking spaces, and one storage locker. Enjoy premium amenities, including a fitness studio, co-working lounge, and social spaces, all moments from trails, parks, shopping, dining, and major commuter routes. Move-in ready PLUS eligible buyers may benefit from available New Home HST rebates, as listed in price. Locker is $5K to purchase.
Listing Details
- MLS #
- W13808340
- Board
- PROPTX
- Market
- ontario
- Property Type
- Condo Apt
- Style
- Apartment
- Year Built
- New
- Garage
- Underground
- Garage Spaces
- 2
- Parking Spaces
- 2
- Basement
- None
- Heating
- Heat Pump
- Cooling
- Central Air
- Maint. Fee
- $693/mo
- Listed By
- HARLOWE REALTY CORPORATION
- Listed On
- September 18, 2026
Features & Extras
Extras
Hi-Speed Rogers Bulk Internet Package (as per contract with Condo Board)
Room Measurements
| Room | Level | Size | Features |
|---|---|---|---|
| Living | Main | 4.04 × 3.45 m | Laminate, Window Flr to Ceil, Open Concept |
| Dining | Main | 4.04 × 3.45 m | Laminate, Window Flr to Ceil, South View |
| Kitchen | Main | 2.16 × 3.38 m | Stainless Steel Appl, Quartz Counter, W/O To Balcony |
| Primary | Main | 3.12 × 3.02 m | Laminate, Window Flr to Ceil, Closet |
| 2nd Br | Main | 2.51 × 3.0 m | Laminate, Window Flr to Ceil, South View |
| Den | Main | 1.32 × 2.21 m | Laminate |
Request information
A REMAX Hallmark® representative will follow up with you.