
751 Rymal Rd W
Hamilton, Ontario



Beds
3
Baths
3
Sqft
900
Type
Condo Townhouse
About this Property
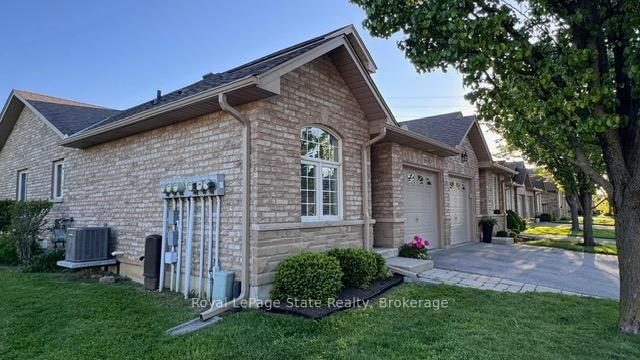
Prime End Unit, Rarely Offers. This one-of-a-kind unit conveniently situated on the Hamilton Mountain in a private complex. One level living, in a Quiet West Mountain Location! This charming freshly painted 2+1 bedroom townhouse has so much to offer. A functional layout with vaulted ceilings, private deck off of the main living space, featuring 2+1 bathrooms, a spacious primary bedroom with walk-in closet and private ensuite. With low condo fees and the convenience of the Westmount Medical Building just in front, housing doctors, clinics, and a pharmacy and public transit, this location is hard to beat. Don't hesitate - book your showing today and witness the incredible benefits this home has to offer firsthand! Home also features a heat recovery ventilator (HRV) system designed to improve indoor air quality and help reduce window condensation.
Listing Details
- MLS #
- X13217754
- Board
- PROPTX
- Market
- ontario
- Property Type
- Condo Townhouse
- Style
- Bungalow
- Year Built
- 16-30
- Garage
- Attached
- Garage Spaces
- 1
- Parking Spaces
- 2
- Basement
- Full, Part Fin
- Heating
- Forced Air
- Cooling
- Central Air
- Annual Taxes
- $4,581/yr
- Maint. Fee
- $376/mo
- Listed By
- Royal LePage State Realty
- Listed On
- May 30, 2026
Features & Extras
Extras
FRIDGE, STOVE, WASHER/DRYER, RANGE HOOD, GARAGE DOOR OPENER, ELF, WINDOW COVERINGS
Room Measurements
| Room | Level | Size | Features |
|---|---|---|---|
| Kitchen | Main | 4.54 × 3.05 m | Combined W/Dining |
| Living | Main | 3.32 × 3.87 m | Sliding Doors |
| Primary | Main | 3.26 × 4.08 m | 4 Pc Ensuite |
| 2nd Br | Main | 3.84 × 2.4 m | |
| Bathroom | Main | 1.82 × 1.82 m | 3 Pc Bath |
| Laundry | Main | 1.5 × 1.5 m | |
| 3rd Br | Bsmt | 4.8 × 3.9 m | |
| Bathroom | Bsmt | 1.46 × 2.83 m | 3 Pc Bath |
| Den | Bsmt | 2.65 × 3.96 m |
Request information
A REMAX Hallmark® representative will follow up with you.